Share this with your friends


+19702316465
The Station Real Estate Company
51 Sebring Ln, Johnstown, CO 80534
- $369,900
- 2
- BD
- 3
- BA
- 1,236
- SqFt



- List Price
- $369,900
Property Description
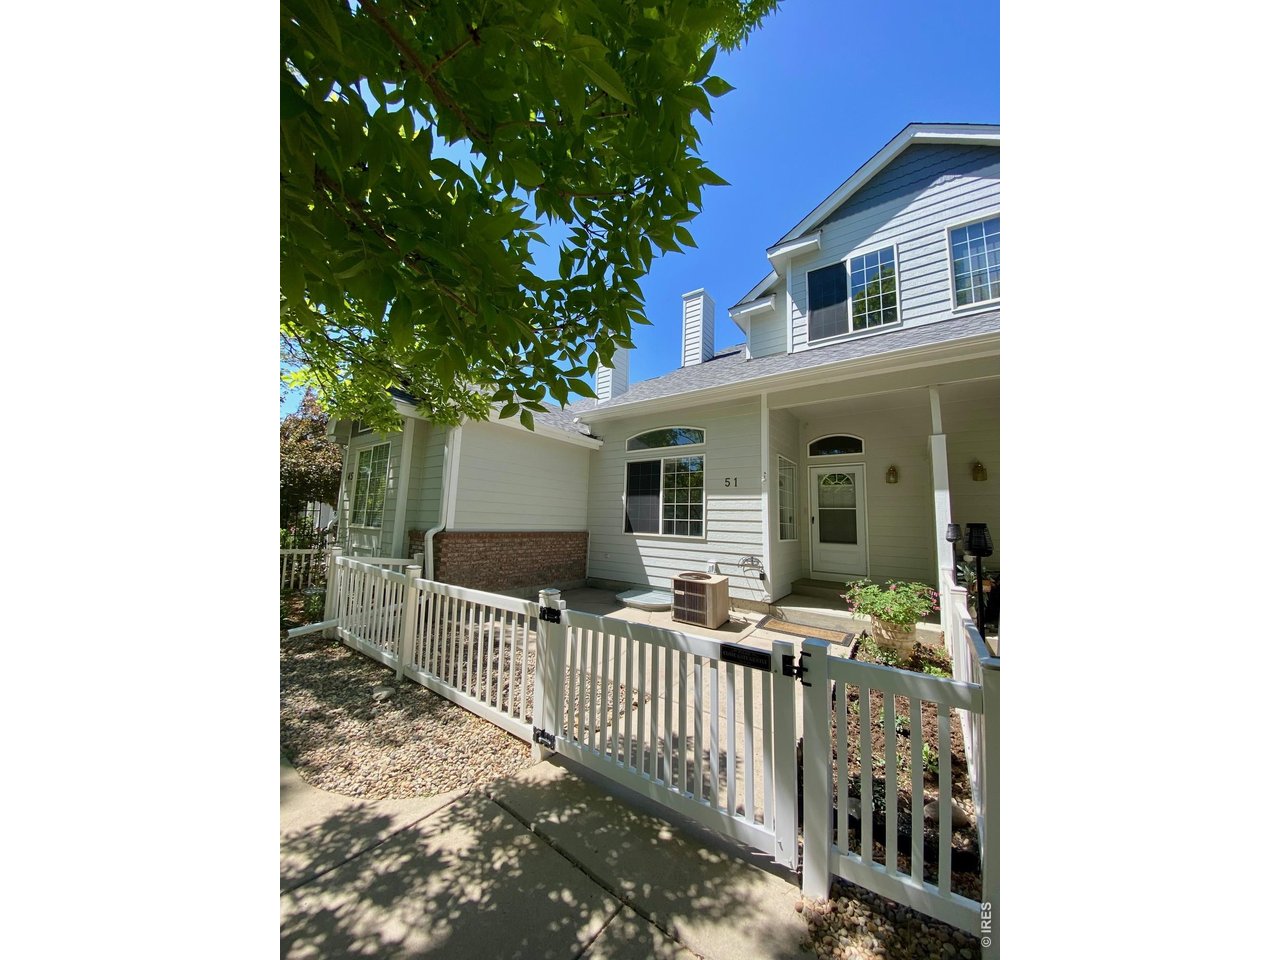
Step inside this spacious townhome and discover an inviting open floor plan filled with natural light. Fresh paint throughout, including the closets, kitchen pantry, and shelving, gives the home a crisp, updated feel. The kitchen cabinets have also been freshly painted bright white, creating a clean, contemporary look. With the painting and cleaning already complete, you can move in, unpack, and begin making the space your own. Vaulted ceilings and a skylight enhance the bright, airy atmosphere of the main living area, while practical laminate flooring makes the main level easy to maintain. The family room overlooks a beautifully maintained courtyard with mature trees, birds, and an occasional squirrel show, offering a peaceful and charming view. Just outside the living area, a gated courtyard patio facing east welcomes the morning sun and provides an ideal place to enjoy coffee, relax, or barbecue with family and friends. The gate also creates a more secure space for children and pets. The generously sized primary bedroom includes a spacious walk in closet with plenty of open shelving. The second bedroom also features an impressive closet and lovely views of the courtyard and trees. The upstairs bathroom can be accessed from both the hallway and the primary bedroom for added convenience. The basement has a large, versatile space that offers plenty of possibilities as a recreation room, media room, or play area. While not officially finished, the carpeting and painted walls and ceilings make it a comfortable and functional bonus space. A finished bathroom adds even more convenience to the lower level. With its bright interior, thoughtful updates, flexible living spaces, and peaceful outdoor setting, this welcoming townhome is ready to impress. Come see it in person and imagine calling it home.
Mortgage Calculator
Listing courtesy of Dianne Morris.
3039319367
 The data relating to real estate for sale on this web site comes in part from Information and Real Estate Services, LLC under IRES Rules © Copyright IRES, and is provided for limited non-commercial use. Information is provided exclusively for consumers' personal use and may not be used for any purpose other than to identify prospective properties consumers may be interested in purchasing. Real estate listings held by other brokerage firms are included in this site and detailed information about them includes the name of the listing brokers. Listing broker has attempted to offer accurate data, but buyers are advised to confirm all items.
Information deemed reliable but not guaranteed by the MLS
Listing data last updated: