2615 Chase Dr, Fort Collins, CO 80525
- $775,000
- 5
- BD
- 3
- BA
- 4,080
- SqFt




- List Price
- $775,000
- Status
- ACTIVE
- MLS#
- 1064297
- Price Change
- ▼ $25,000 1789437928
- Year Built
- 2000
- Bedrooms
- 5
- Bathrooms
- 3
- Living Area
- 4,080
- Region
- Fort Collins
- Subdivision
- Rigden Farm 1st Fil Ftc
Property Description
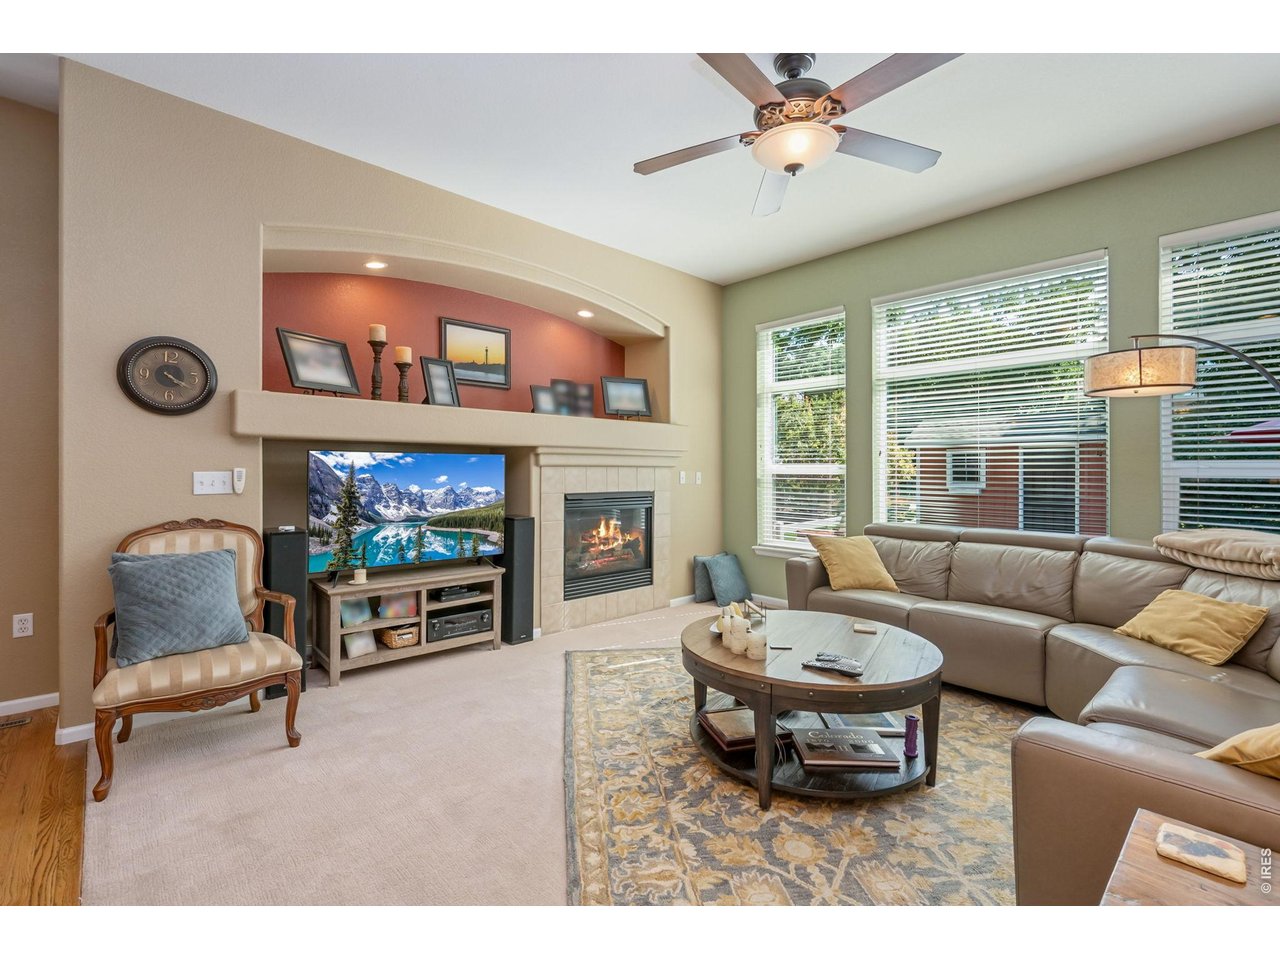
Welcome to 2615 Chase Drive, a beautifully maintained ranch-style home in Fort Collins' desirable Rigden Farm neighborhood. With four bedrooms, a dedicated office, three bathrooms, this spacious home offers exceptional flexibility for everyday living, working from home, and entertaining. The main level features an inviting open floor plan with vaulted ceilings, hardwood floors and abundant natural light. The gourmet kitchen is the heart of the home, offering plentiful cabinetry and counter space, a center island, breakfast bar and double ovens. It opens to the living room with a cozy fireplace, creating a comfortable gathering space. Two bedrooms, two bathrooms, a dedicated office and laundry are all located on the main floor, providing convenient one-level living. The finished basement adds two additional bedrooms, a full bathroom, wet bar and expansive recreation room - perfect for guests, movie nights, hobbies, games and a home gym. Outside, enjoy a beautifully finished backyard with a spacious patio, ideal for relaxing or entertaining Colorado-style. A storage shed provides additional space for your stuff. The oversized heated two-car garage with built-in shelving offers excellent storage and workspace, adding even more functionality to this well-designed home. This Fort Collins home is close to parks, trails, shopping, dining and easy access to I-25 and all Fort Collins has to offer!
Additional Information
- Taxes
- $4,180
- Style
- Contemporary
- School District
- Poudre
- Elementary School
- Riffenburgh
- Middle School
- Lesher
- High School
- Ft Collins
- Heating
- Forced Air
- Cooling
- Central Air, Ceiling Fan(s)
- Utilities
- Natural Gas Available, Electricity Available, Cable Available, Satellite Internet Available, High Speed Internet Available, Underground Utilities
- Garage Spaces
- 2
- Zoning
- LMN
Mortgage Calculator
Listing courtesy of Sean M Dougherty.
9702263990
 The data relating to real estate for sale on this web site comes in part from Information and Real Estate Services, LLC under IRES Rules © Copyright IRES, and is provided for limited non-commercial use. Information is provided exclusively for consumers' personal use and may not be used for any purpose other than to identify prospective properties consumers may be interested in purchasing. Real estate listings held by other brokerage firms are included in this site and detailed information about them includes the name of the listing brokers. Listing broker has attempted to offer accurate data, but buyers are advised to confirm all items.
Information deemed reliable but not guaranteed by the MLS
Listing data last updated: