1230 N Zenobia St Unit 6, Denver, CO 80204
- $639,000
- 3
- BD
- 3
- BA
- 1,625
- SqFt


- List Price
- $639,000
- Status
- ACTIVE
- MLS#
- 9079003
- Price Change
- ▼ $10,000 1787695222
- Year Built
- 2026
- Bedrooms
- 3
- Bathrooms
- 3
- Living Area
- 1,625
- Unit
- 6
- Region
- Metro Denver
- Subdivision
- West Colfax
Property Description
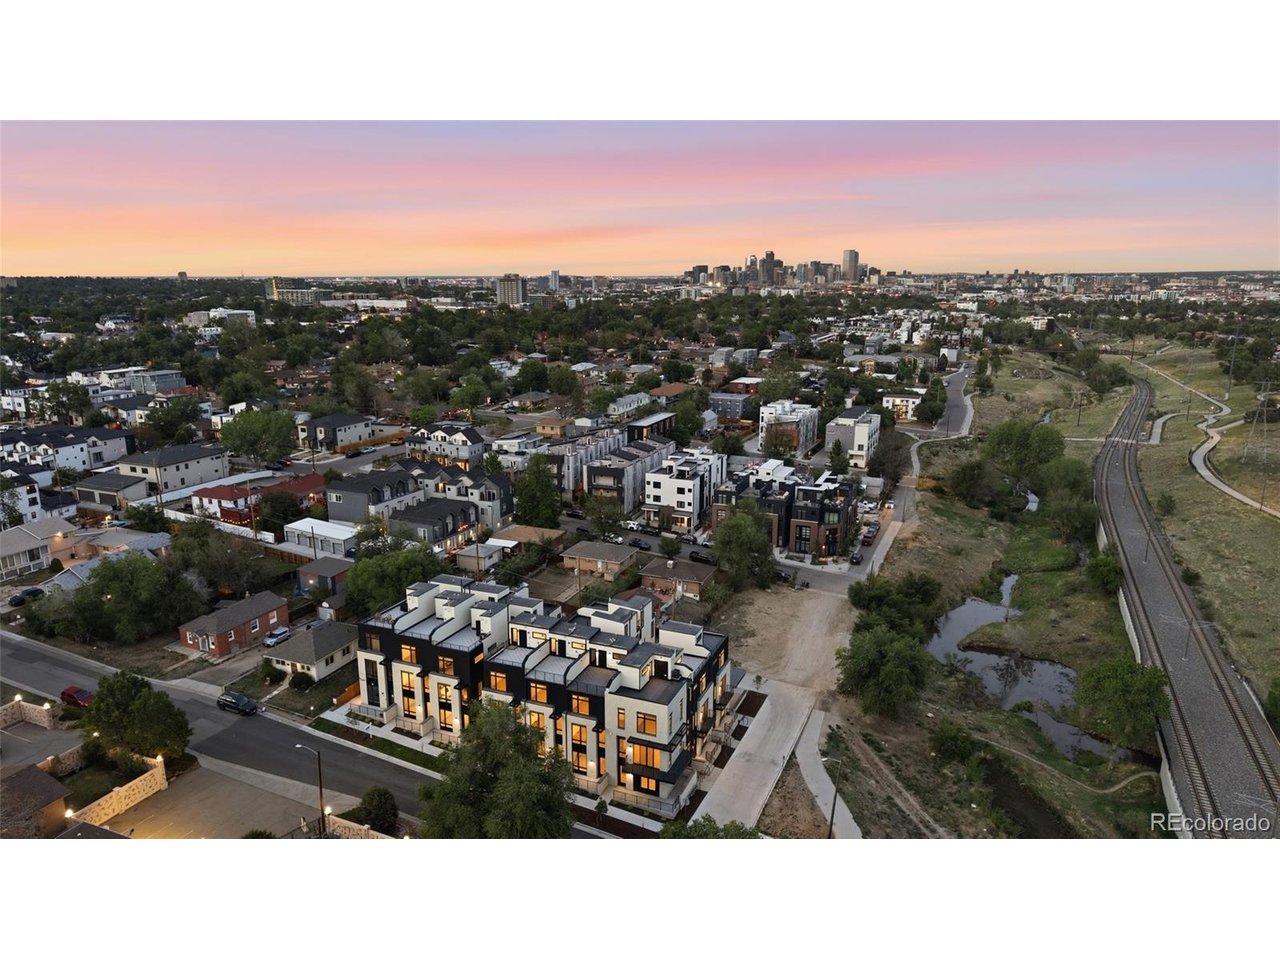
Stunning, refined, and unmistakably modern, this brand new end unit residence is the last available home of this popular floor plan and the only one offering a detached garage. That same level of craft continues inside to bright, open-concept interiors with 10-foot ceilings, wide-plank wood floors, and a sleek kitchen featuring quartz countertops, soft-close cabinetry, and a premium appliance package. The contemporary layout is thoughtfully designed for city living, entertaining, and flexibility. The main living level is filled with natural light, and washer and dryer are included for convenience. The spacious primary suite provides a private retreat with a generous closet and a beautifully finished en-suite bath, while two additional bedrooms offer adaptable space ideal for guests, a home office, or creative studio use. As an end unit, Unit 6 enjoys added light and privacy on top of the private rooftop deck, complete with entertainment hookups, gas valve, and water spigot, perfect for hosting or relaxing above the city with mountain and sunset backdrops. Additional highlights include energy-efficient new construction and striking modern architecture blending brick, metal, and wood siding. Ideally located just steps from Sloan's Lake and West Colfax favorites including Odell Brewing, ChoLon, The Patio, local cafes, and galleries, with easy access to downtown Denver, I-70, and the mountains. Buyer to work directly with builder.
Additional Information
- School District
- Denver District 1
- Elementary School
- Colfax
- Middle School
- Lake
- High School
- North
- Heating
- Forced Air
- Cooling
- Central Air
- Garage Spaces
- 1
Mortgage Calculator
Listing courtesy of Stultz Homes Team.
Projects@stultz.homes,720-305-8739
 The data relating to real estate for sale on this web site comes in part from Information and Real Estate Services, LLC under IRES Rules © Copyright IRES, and is provided for limited non-commercial use. Information is provided exclusively for consumers' personal use and may not be used for any purpose other than to identify prospective properties consumers may be interested in purchasing. Real estate listings held by other brokerage firms are included in this site and detailed information about them includes the name of the listing brokers. Listing broker has attempted to offer accurate data, but buyers are advised to confirm all items.
Information deemed reliable but not guaranteed by the MLS
Listing data last updated: