15849 Harvest Ct, Brighton, CO 80603
- $1,719,000
- 5
- BD
- 3
- BA
- 3,211
- SqFt




- List Price
- $1,719,000
- Status
- ACTIVE
- MLS#
- 8971283
- Price Change
- ▼ $30,000 1789013500
- Year Built
- 1975
- Bedrooms
- 5
- Bathrooms
- 3
- Living Area
- 3,211
- Region
- Metro Denver
- Subdivision
- Van Aire
Property Description
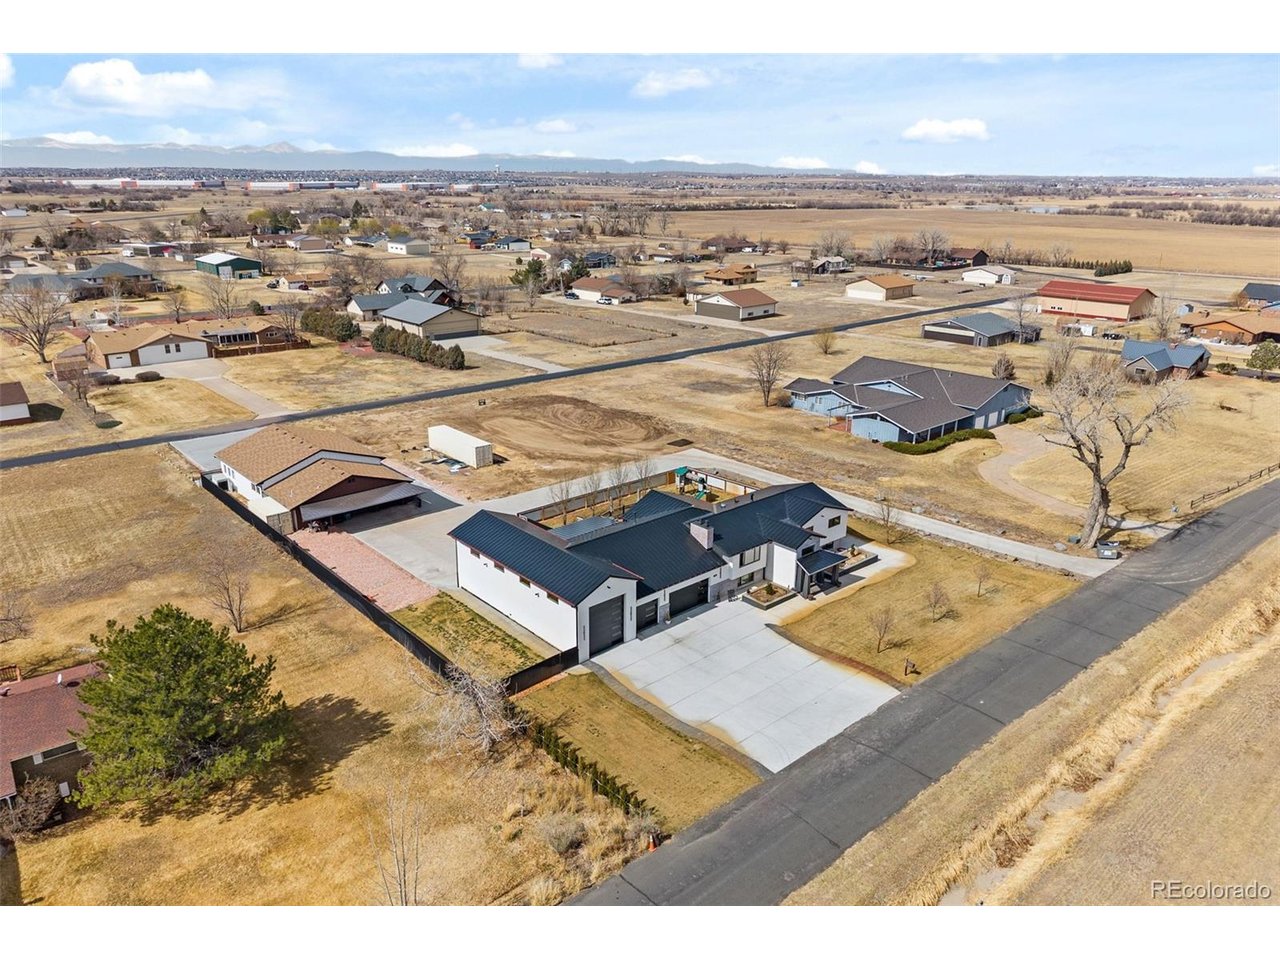
TAXI Directly from your Own Hangar to Runway in one of Colorado's most unique Aviation Communities. Located in Van Aire Skyport, this Beautifully remodeled and updated throughout, this exceptional property in the highly sought-after Van Aire Skyport community offers the perfect blend of luxury, space, and functionality. Situated on approximately 1.84 acres, this 5-bedroom, 3-bath home features an open-concept main level designed for both everyday living and entertaining. The spacious living room flows seamlessly into the expansive kitchen and dining area, highlighted by wall-to-wall windows that showcase breathtaking Rocky Mountain views. Step out from the dining area onto the large deck and take in the peaceful setting and stunning scenery. The primary suite offers a private retreat with a comfortable sitting area. The upper level includes the living room, kitchen, dining area, primary bedroom, and an additional bedroom. The lower level features a large family room with gas fireplace, bonus room, laundry area, and three additional bedrooms, plus convenient access to the garage. The oversized attached garage is truly one-of-a-kind, featuring a 3-car setup with entertainment space, EV charging station, and a drive-through RV garage. Outdoor living is just as impressive with a covered patio pre-wired for a hot tub and extended driveway access leading to the outbuilding. The detached building includes a 25x42 garage and a 48x48 hangar, complete with heating and air conditioning-ideal for storage, hobbies, or workspace. A rare opportunity to own a versatile property with incredible amenities, mountain views, and space to live, work, and play-all in a desirable Brighton location.
Additional Information
- Taxes
- $6,032
- School District
- Brighton Dist 27J
- Elementary School
- Mary E Pennock
- Middle School
- Overland Trail
- High School
- Brighton
- Heating
- Forced Air
- Cooling
- Central Air, Ceiling Fan(s)
- Utilities
- Natural Gas Available, Electricity Available
- Garage Spaces
- 8
- Zoning
- A-1
Mortgage Calculator
Listing courtesy of Jody Malone.
JodyMalone@TeaterRealty.com,303-908-1900
 The data relating to real estate for sale on this web site comes in part from Information and Real Estate Services, LLC under IRES Rules © Copyright IRES, and is provided for limited non-commercial use. Information is provided exclusively for consumers' personal use and may not be used for any purpose other than to identify prospective properties consumers may be interested in purchasing. Real estate listings held by other brokerage firms are included in this site and detailed information about them includes the name of the listing brokers. Listing broker has attempted to offer accurate data, but buyers are advised to confirm all items.
Information deemed reliable but not guaranteed by the MLS
Listing data last updated: