1916 Coopers Hawk Ct, Brighton, CO 80601
- $539,000
- 3
- BD
- 3
- BA
- 2,386
- SqFt






- List Price
- $539,000
- Status
- ACTIVE
- MLS#
- 8710363
- Price Change
- ▼ $6,000 1786487745
- Year Built
- 2021
- Bedrooms
- 3
- Bathrooms
- 3
- Living Area
- 2,386
- Region
- Metro Denver
- Subdivision
- Prairie Center Village
Property Description
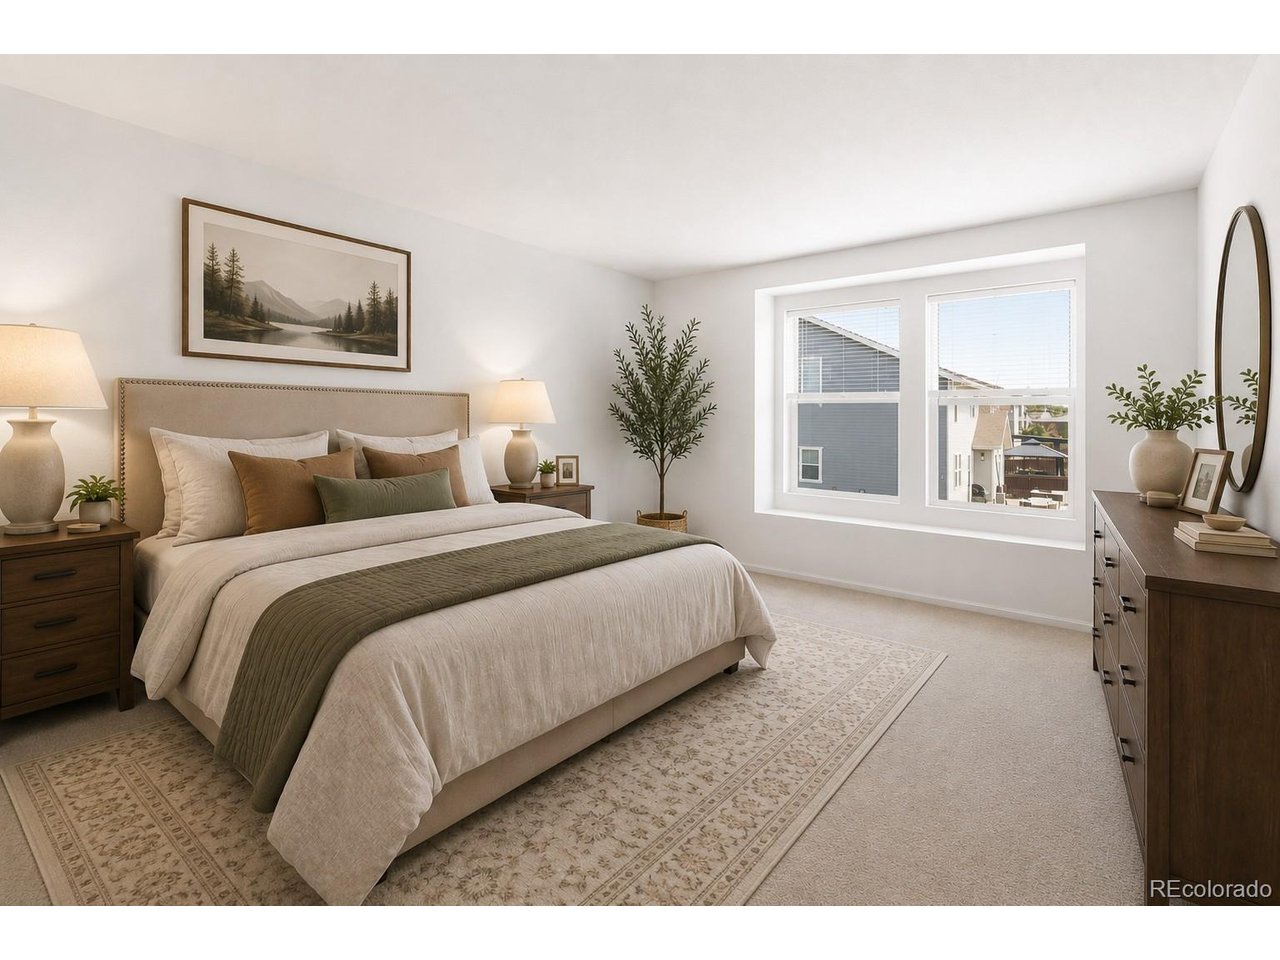
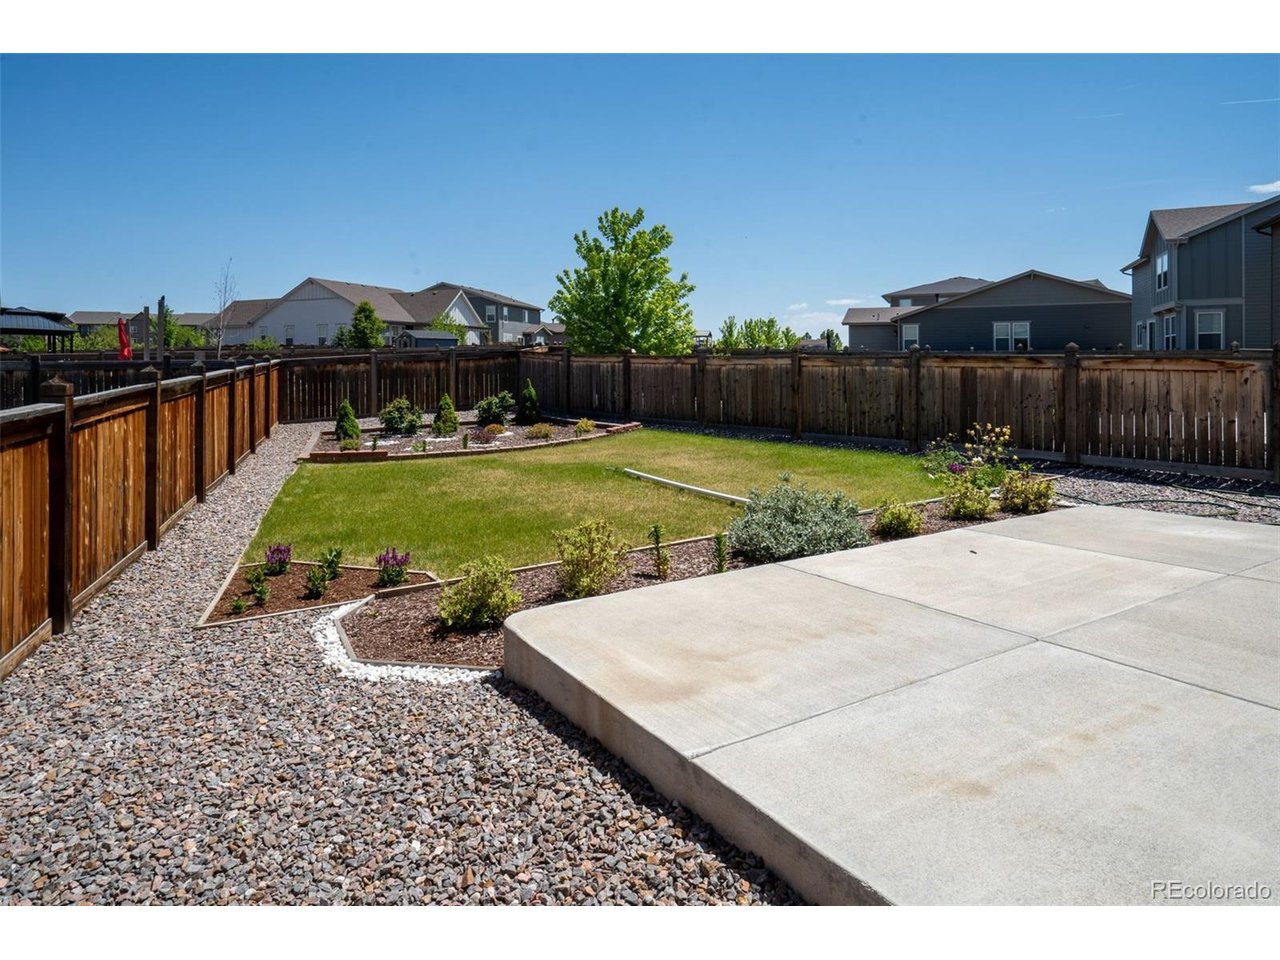
Welcome to Prairie Center Village, where comfort, style, and thoughtful design come together beautifully. Tucked away on a quiet cul-de-sac, 1916 Coopers Hawk Ct. offers 2,386 square feet of inviting living space featuring 3 bedrooms, 3 bathrooms, and a versatile main-floor den that can easily become a 4th bedroom, home office, or playroom. From the moment you step inside, you'll love the bright, open floor plan designed for both everyday living and effortless entertaining. The spacious kitchen offers abundant prep space, generous storage, and a layout that keeps everyone connected-whether you're preparing dinner, helping with homework, or gathering with family and friends. Upstairs, the Primary Suite provides the peaceful retreat you've been looking for, complete with a spacious layout, large walk-in closet, and private bath designed to help you unwind at the end of the day. Outside, you'll find a generously sized backyard with an expansive patio that's perfect for summer dinners, morning coffee, relaxing evenings, or creating lasting memories with family and friends. Located in one of Brighton's most desirable neighborhoods, you'll enjoy nearby parks, shopping, restaurants, and quick access to the interstate, making both daily errands and commuting a breeze. If you've been searching for a home that offers beautiful living spaces, everyday functionality, and a location you'll love coming home to, 1916 Coopers Hawk Ct. is ready to welcome you.
Additional Information
- Taxes
- $6,858
- School District
- Brighton Dist 27J
- Elementary School
- Southeast
- Middle School
- Prairie View
- High School
- Riverdale Ridge
- Heating
- Forced Air
- Cooling
- Central Air
- Garage Spaces
- 2
Mortgage Calculator
Listing courtesy of Jami Bedsaul.
jamibedsaul@remax.net,303-519-4691
 The data relating to real estate for sale on this web site comes in part from Information and Real Estate Services, LLC under IRES Rules © Copyright IRES, and is provided for limited non-commercial use. Information is provided exclusively for consumers' personal use and may not be used for any purpose other than to identify prospective properties consumers may be interested in purchasing. Real estate listings held by other brokerage firms are included in this site and detailed information about them includes the name of the listing brokers. Listing broker has attempted to offer accurate data, but buyers are advised to confirm all items.
Information deemed reliable but not guaranteed by the MLS
Listing data last updated: