7865 Elder Cir, Denver, CO 80221
- $510,000
- 4
- BD
- 2
- BA
- 1,850
- SqFt




- List Price
- $510,000
- Status
- ACTIVE
- MLS#
- 8573829
- Year Built
- 1970
- Bedrooms
- 4
- Bathrooms
- 2
- Living Area
- 1,850
- Region
- Metro Denver
- Subdivision
- Sherrelwood Estates
Property Description
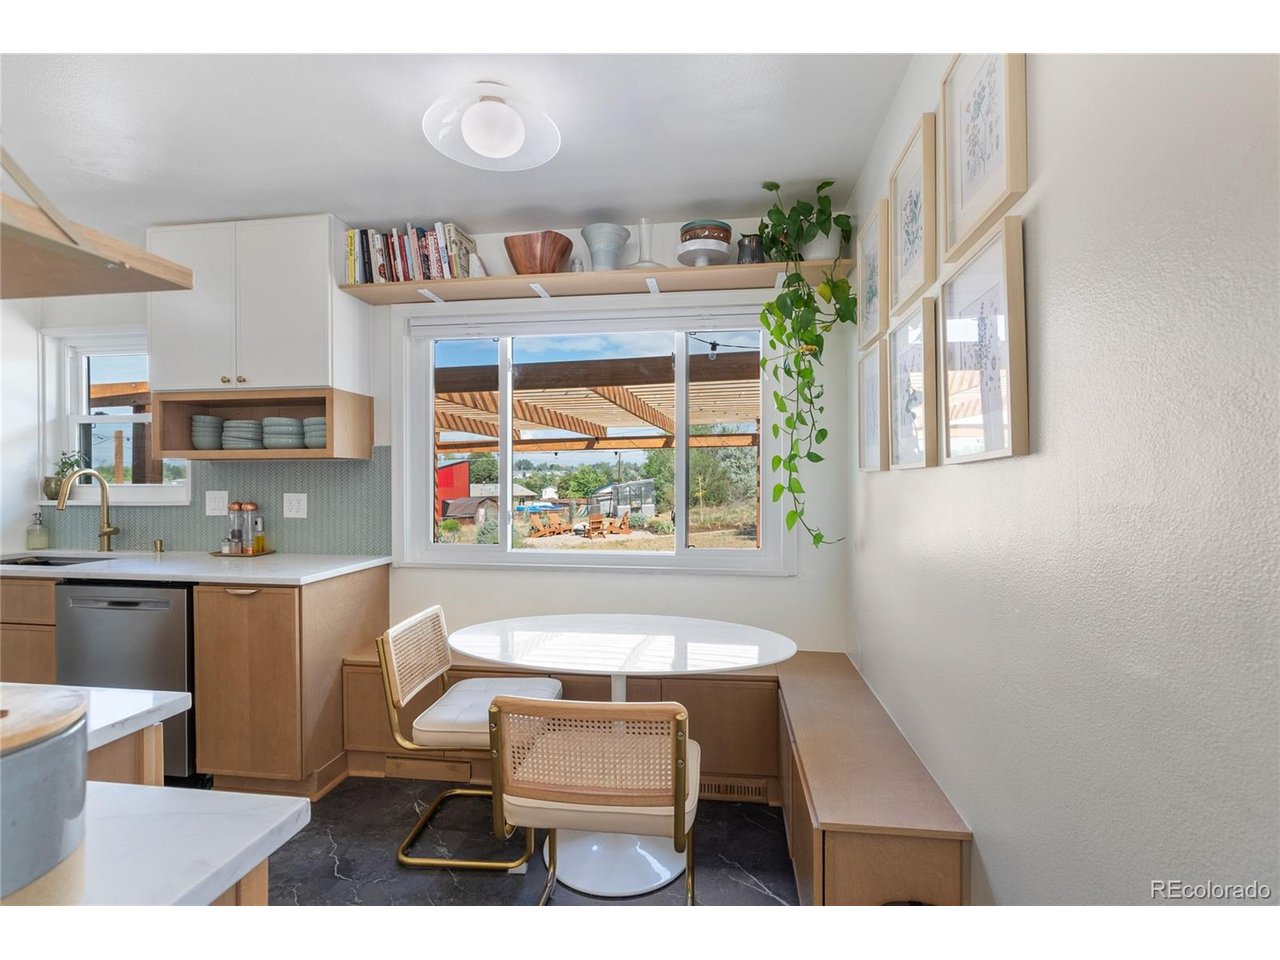
Welcome to 7865 Elder Circle, a beautifully updated and meticulously maintained home nestled in one of Denver's established neighborhoods. Lovingly cared for by its current owners, this move-in ready property blends modern updates with timeless charm, offering comfort, functionality, and peace of mind. From the moment you arrive, you'll appreciate the fresh exterior paint, new front door, inviting curb appeal, RV parking, and a truly rare setting with Denver skyline views from the front porch and mountain views from the backyard patio. Inside, bright living spaces are filled with natural light from recently replaced windows. The remodeled kitchen features new cabinetry and flooring and flows seamlessly into the dining and living areas, making it ideal for everyday living and entertaining. Renovated bathrooms and laundry room add modern style, while the primary suite, additional bedrooms, and finished basement provide flexible living space for family, guests, work, or play. This home has also been thoughtfully updated with a brand-new water heater, updated electrical, and a radon mitigation system, giving buyers confidence that the major improvements have already been completed. The backyard is a true retreat with a custom patio and pergola, greenhouse, raised garden beds, chicken coop, new storage shed, and drought-tolerant native landscaping that creates a beautiful, low-maintenance outdoor oasis. Conveniently located near shopping, dining, parks, schools, and major commuter routes, 7865 Elder Circle offers the perfect combination of location, lifestyle, and value. Meticulously maintained and thoughtfully updated throughout, this exceptional home is truly move-in ready and waiting for its next owners.
Additional Information
- Taxes
- $3,351
- School District
- Westminster Public Schools
- Elementary School
- Sherrelwood
- Middle School
- Ranum
- High School
- Westminster
- Heating
- Forced Air
- Cooling
- Central Air
- Utilities
- Electricity Available, Cable Available
- Garage Spaces
- 2
- Zoning
- R-1-C
Mortgage Calculator
Listing courtesy of Kelly Daniels.
kelly@apollogroup.com,314-650-0167
 The data relating to real estate for sale on this web site comes in part from Information and Real Estate Services, LLC under IRES Rules © Copyright IRES, and is provided for limited non-commercial use. Information is provided exclusively for consumers' personal use and may not be used for any purpose other than to identify prospective properties consumers may be interested in purchasing. Real estate listings held by other brokerage firms are included in this site and detailed information about them includes the name of the listing brokers. Listing broker has attempted to offer accurate data, but buyers are advised to confirm all items.
Information deemed reliable but not guaranteed by the MLS
Listing data last updated: