1354 W 111th Pl, Northglenn, CO 80234
- $690,000
- 4
- BD
- 3
- BA
- 2,652
- SqFt




- List Price
- $690,000
- Status
- ACTIVE
- MLS#
- 8528576
- Price Change
- ▼ $20,000 1788040518
- Year Built
- 1999
- Bedrooms
- 4
- Bathrooms
- 3
- Living Area
- 2,652
- Region
- Metro Denver
- Subdivision
- PARK VISTAS
Property Description
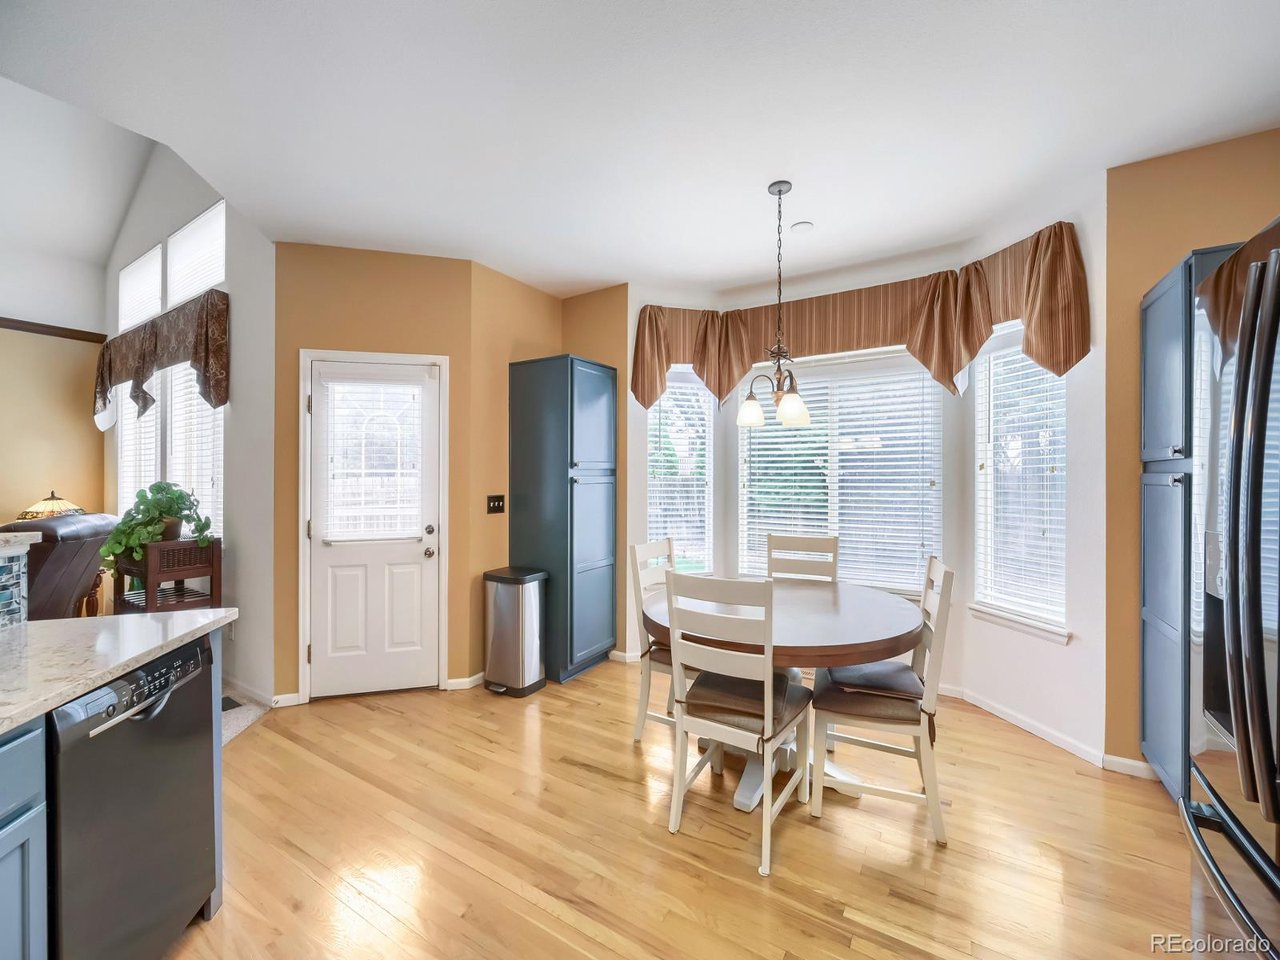
Welcome to your wonderful new home! This spacious and thoughtfully designed residence offers an inviting open floor plan, abundant natural light, and a flexible layout with room to grow. Step through the formal entry into a welcoming main level featuring a dedicated office, formal living room, and formal dining room. The spacious, tastefully updated kitchen offers quartz countertops, ample cabinetry, and a convenient eat-in nook, while opening seamlessly to the family room. With vaulted ceilings and a cozy gas fireplace, the family room is the perfect place to gather, relax, and enjoy cozy evenings at home. The kitchen also opens directly to the back deck, creating an ideal setting for outdoor entertaining or unwinding after a long day. Upstairs, you'll find four spacious bedrooms, providing the convenience and privacy of having all bedrooms on one level. The generous primary suite offers a wonderful retreat with a luxurious 5-piece en suite bathroom with a large soaking tub and large walk-in closet. Three additional spacious bedrooms feature excellent natural lighting and offer plenty of flexibility for family, guests, hobbies, or additional living needs. The large laundry room just off the garage provides excellent storage and additional space for specialized use. An oversized garage offers plenty of room for vehicles, storage, or a dedicated workspace. The large, open basement provides endless possibilities to expand your living space and create the additional rooms, recreation area, home gym, or hobby space you've been dreaming of. Enjoy a convenient location close to parks, shopping, restaurants, walking trails, and the outlet mall, with easy access to I-25, and highway 36 for commuting and getting around town. With its spacious floor plan, desirable amenities, abundant natural light, and room to grow, this home offers an exceptional combination of comfort, convenience, and potential. 2-10 Home Warranty Included for Buyers peace of mind.
Additional Information
- Taxes
- $5,872
- Style
- Contemporary
- School District
- Adams CO. Dist 12
- Elementary School
- Westview
- Middle School
- Silver Hills
- High School
- Northglenn
- Heating
- Forced Air, Humidity Control
- Cooling
- Central Air, Ceiling Fan(s)
- Utilities
- Natural Gas Available, Electricity Available, Cable Available
- Garage Spaces
- 2
Mortgage Calculator
Listing courtesy of Babette Jackson.
thelegacyhometeam@gmail.com,720-363-0101
 The data relating to real estate for sale on this web site comes in part from Information and Real Estate Services, LLC under IRES Rules © Copyright IRES, and is provided for limited non-commercial use. Information is provided exclusively for consumers' personal use and may not be used for any purpose other than to identify prospective properties consumers may be interested in purchasing. Real estate listings held by other brokerage firms are included in this site and detailed information about them includes the name of the listing brokers. Listing broker has attempted to offer accurate data, but buyers are advised to confirm all items.
Information deemed reliable but not guaranteed by the MLS
Listing data last updated: