8335 Ashford Ct, Colorado Springs, CO 80920
- $725,000
- 5
- BD
- 4
- BA
- 3,328
- SqFt




- List Price
- $725,000
- Status
- ACTIVE
- MLS#
- 8296457
- Price Change
- ▼ $14,000 1787357005
- Year Built
- 1992
- Bedrooms
- 5
- Bathrooms
- 4
- Living Area
- 3,328
- Region
- Out of Area
- Subdivision
- Wedgewood At Briargate
Property Description
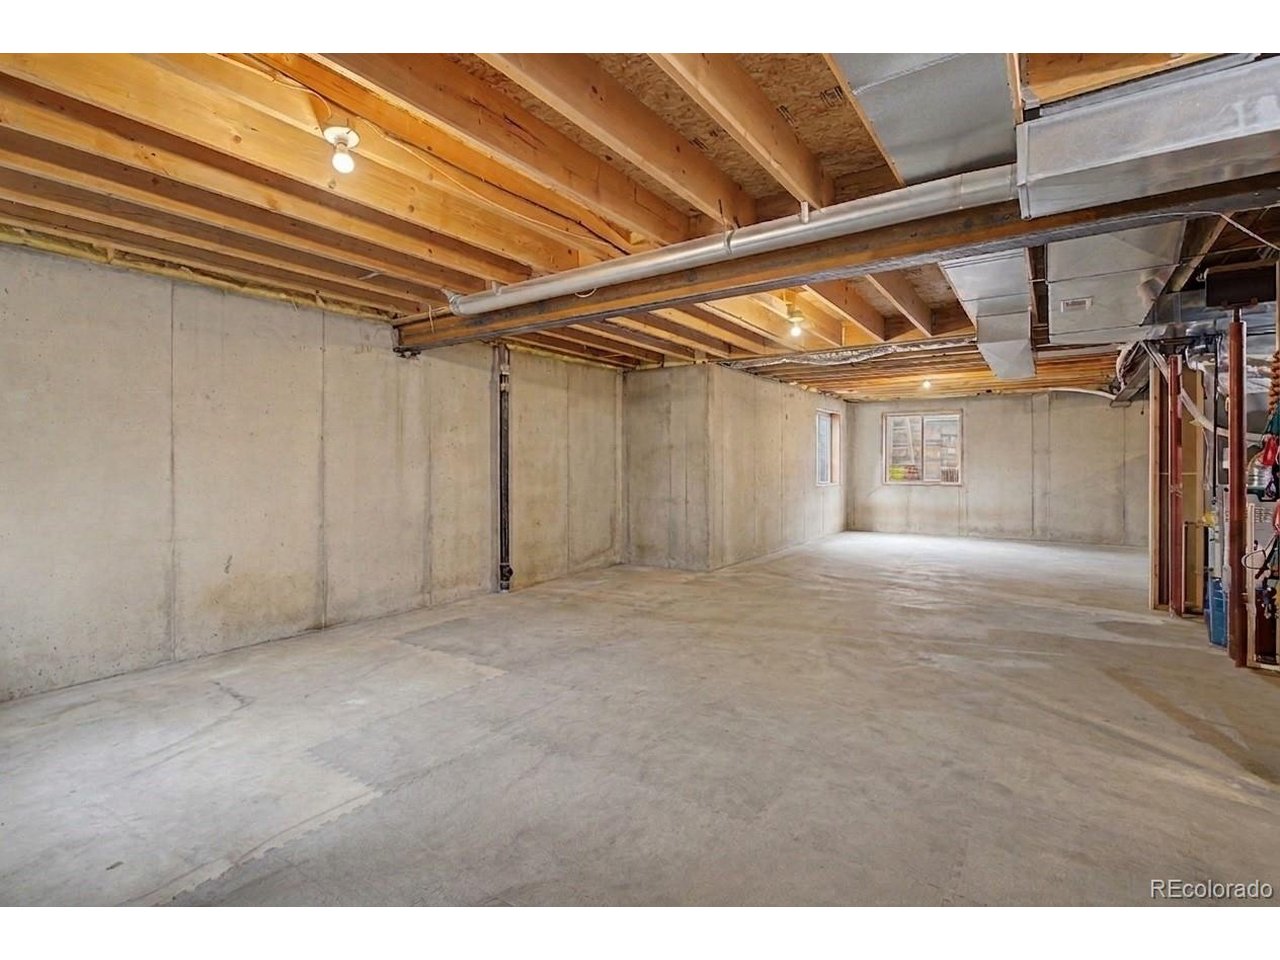
Welcome to this beautifully updated home nestled on a quiet cul-de-sac in the highly desirable Wedgewood at Briargate community! Offering 5 bedrooms, 4 bathrooms, and over 4,300 square feet, this spacious two-story home blends timeless character with incredible modern upgrades in the heart of District 20. Step inside to soaring ceilings, crown molding, and abundant natural light throughout the formal living and dining spaces. The gourmet kitchen is designed for both everyday living and entertaining, featuring gorgeous quartz countertops, ample cabinetry, pantry storage, and a walk-out to the backyard. The inviting family room centers around a cozy gas fireplace, creating the perfect gathering space. The luxurious primary suite is truly a retreat with vaulted ceilings, dual closets, and a stunning spa-inspired remodeled bathroom showcasing marble shower finishes, elegant penny mosaic tile, and a spacious 5-piece layout. Incredible built-ins throughout the home add both style and functionality, while brand new LVP flooring provides a fresh, modern touch. Additional upgrades include a 220 EV outlet in the attached 3-car garage, dual electrical sub panels with a 200 amp main and 180 sub panel, upper-level laundry, central air, vinyl windows, and solar for added efficiency. The finished basement offers even more flexible living space with a full bathroom and additional bedroom perfect for guests, multi-generational living, or a private office setup. Situated on a beautifully sized 0.30-acre lot with mountain views, mature surroundings, and easy access to parks, shopping, schools, hospitals, and I-25, this exceptional Briargate home offers the perfect combination of comfort, convenience, and elevated Colorado living. Schedule your showing today!
Additional Information
- Taxes
- $2,650
- School District
- Academy 20
- Elementary School
- High Plains
- Middle School
- Mountain Ridge
- High School
- Rampart
- Heating
- Forced Air, Humidity Control
- Cooling
- Central Air, Ceiling Fan(s)
- Utilities
- Natural Gas Available, Electricity Available, Cable Available
- Garage Spaces
- 3
- Zoning
- R-1 6
Mortgage Calculator
Listing courtesy of Charles Beaton.
Charles@beatonbrotherspropertyexperts.com,719-751-6585
 The data relating to real estate for sale on this web site comes in part from Information and Real Estate Services, LLC under IRES Rules © Copyright IRES, and is provided for limited non-commercial use. Information is provided exclusively for consumers' personal use and may not be used for any purpose other than to identify prospective properties consumers may be interested in purchasing. Real estate listings held by other brokerage firms are included in this site and detailed information about them includes the name of the listing brokers. Listing broker has attempted to offer accurate data, but buyers are advised to confirm all items.
Information deemed reliable but not guaranteed by the MLS
Listing data last updated: