11332 Niagara St, Thornton, CO 80233
- $499,000
- 3
- BD
- 3
- BA
- 1,457
- SqFt




- List Price
- $499,000
- Status
- ACTIVE
- MLS#
- 7996088
- Price Change
- ▼ $16,000 1783585392
- Year Built
- 2004
- Bedrooms
- 3
- Bathrooms
- 3
- Living Area
- 1,457
- Region
- Metro Denver
- Subdivision
- Skylake Ranch
Property Description
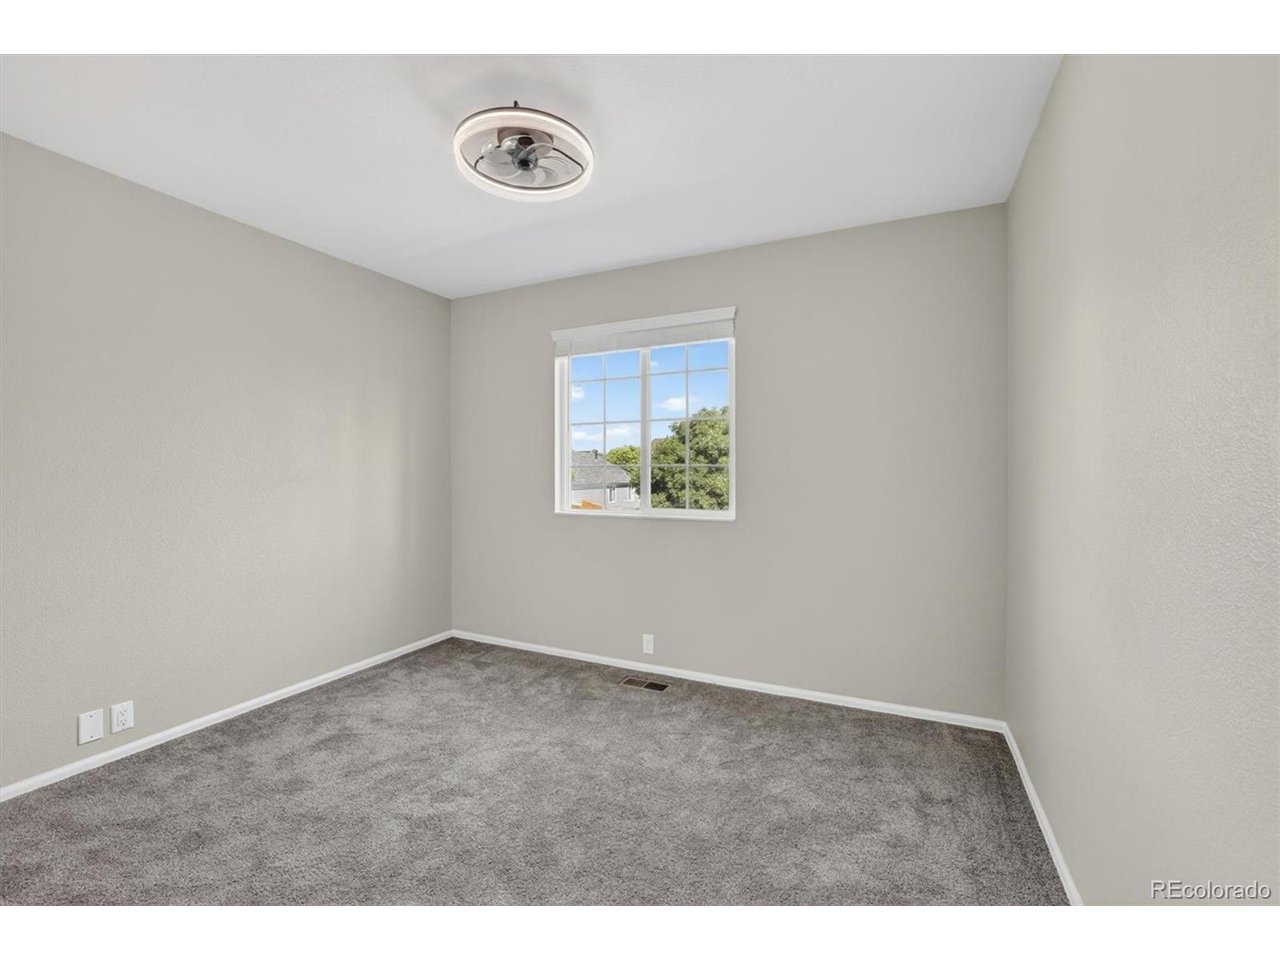
Better than New! This is what you will see when you visit - a beautifully-maintained home that has been lovingly cared for and meticulously upgraded by it's professional contractor owner. As you step through the front door, you'll feel the warmth and openness of this inviting space. On the main level you will find a generous family/living room with new LVP flooring, an updated kitchen with granite countertops, a custom moveable island, new stainless steel appliances as well as a half guest bath. Located upstairs is a primary suite offering vaulted ceilings and walk in closets. You will also find two additional bedrooms as well as an updated full bath. Laundry is conveniently located on the main level next to your oversized 2.5 car garage. If this is not enough storage, there is also a custom-built storage shed outside of the garage that matches the home. Step outside to your private fenced backyard oasis - the perfect setting for outdoor dining, play, and entertaining. Here you will find a fully sprinkled-yard and a porch sitting area. This location is amazing and convenient to I-70, dining, shopping, parks, and Denver International Airport. Whether you're looking for your next family home or an excellent investment property, this home is move-in ready and offers outstanding value. Don't miss the chance to make it yours!
Additional Information
- Taxes
- $3,857
- Style
- Contemporary
- School District
- Adams CO. Dist 12
- Elementary School
- Glacier Peak
- Middle School
- Shadow Ridge
- High School
- Thornton
- Heating
- Forced Air
- Cooling
- Central Air
- Utilities
- Electricity Available, Cable Available
- Garage Spaces
- 2
Mortgage Calculator
Listing courtesy of Michael Woolworth.
mike@s6realestate.com,303-919-1471
 The data relating to real estate for sale on this web site comes in part from Information and Real Estate Services, LLC under IRES Rules © Copyright IRES, and is provided for limited non-commercial use. Information is provided exclusively for consumers' personal use and may not be used for any purpose other than to identify prospective properties consumers may be interested in purchasing. Real estate listings held by other brokerage firms are included in this site and detailed information about them includes the name of the listing brokers. Listing broker has attempted to offer accurate data, but buyers are advised to confirm all items.
Information deemed reliable but not guaranteed by the MLS
Listing data last updated: