12503 E Exposition Ave, Aurora, CO 80012
- $479,000
- 4
- BD
- 3
- BA
- 2,095
- SqFt




- List Price
- $479,000
- Status
- ACTIVE
- MLS#
- 7656799
- Year Built
- 1969
- Bedrooms
- 4
- Bathrooms
- 3
- Living Area
- 2,095
- Region
- Metro Denver
- Subdivision
- Aurora Hills
Property Description
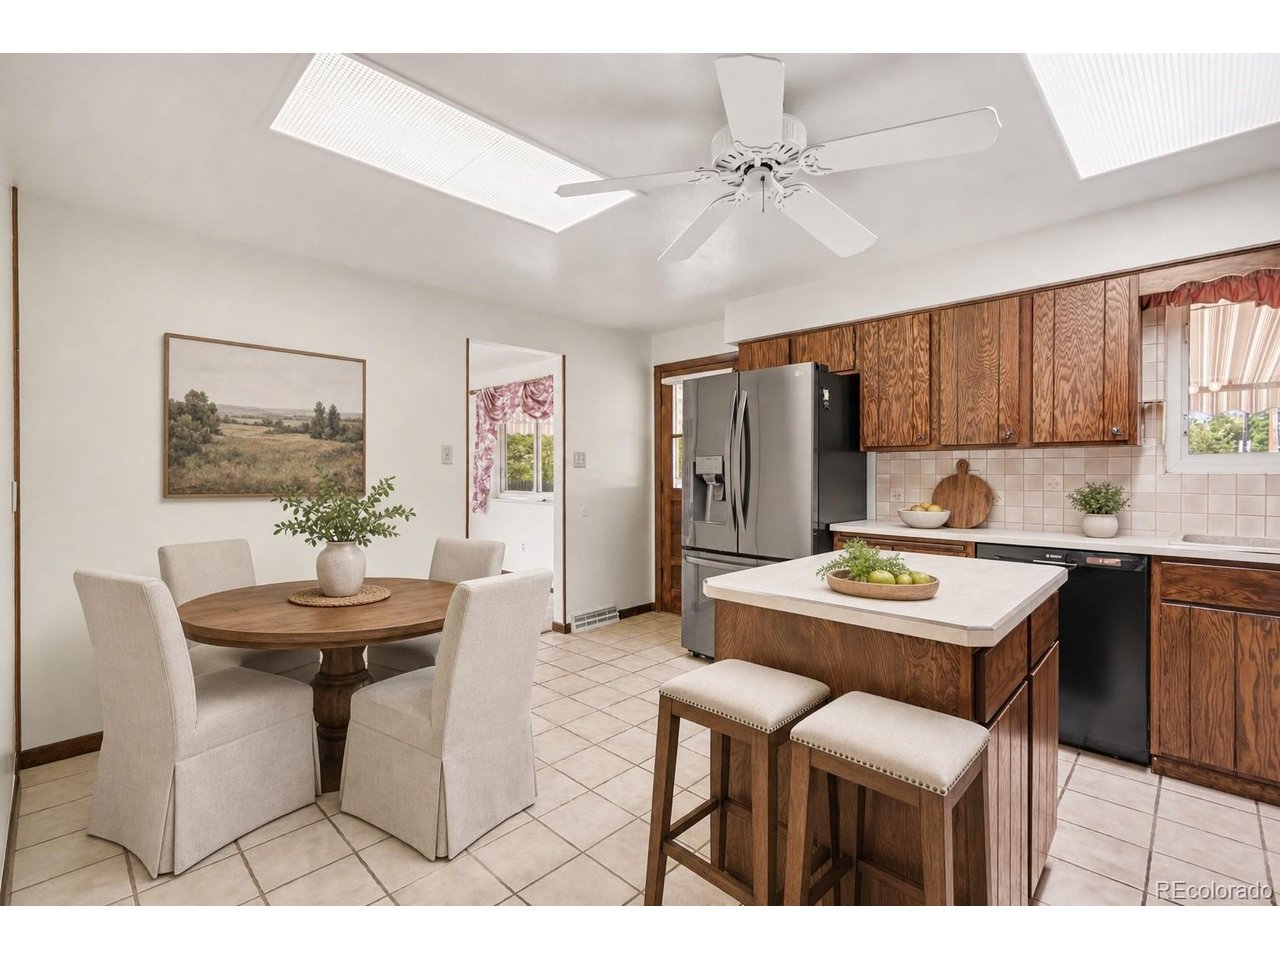
Tucked onto a generous lot in an established Aurora neighborhood, this original-owner tri-level offers 4 bedrooms, 3 bathrooms, and 2,770 total square feet of thoughtfully separated living space-plus brand-new carpet throughout. The main level welcomes you into a bright, open living and dining area anchored by a large picture window and classic wood spindle dividers, flowing into the kitchen with a center island, generous cabinetry, breakfast nook, and walk-in pantry. Upstairs, you'll find three bedrooms, including a spacious primary suite with a walk-in closet and private en-suite bath, along with a full hall bathroom. Beneath the carpet in the upstairs bedrooms are original hardwood floors, offering the opportunity to uncover and restore timeless character. The lower level delivers exceptional flexibility with a warm, wood-beamed family room centered around a brick gas fireplace flanked by built-in shelving, a fourth bedroom, and a third bathroom-ideal for guests, a home office, or multi-generational living. An expansive unfinished basement provides laundry, abundant storage, and endless potential to finish and customize the space to fit your needs. Outside, the deep, partially fenced backyard is shaded by mature trees and established landscaping, featuring a 26-foot covered patio perfect for summer evenings, outdoor dining, and entertaining, with plenty of room for gardens or play. This home has also been thoughtfully maintained with significant recent updates, including a new furnace and central air conditioning (2023), a new roof (2024), and sewer repairs completed in 2024, offering added peace of mind for the next owner. Complete with an attached two-car garage, a long driveway, and additional side-yard parking, this home is move-in ready today while offering incredible opportunity to personalize and build equity for years to come. Please note: Some photos have been virtually staged to help illustrate the home's potential.
Additional Information
- Taxes
- $2,642
- School District
- Adams-Arapahoe 28J
- Elementary School
- Virginia Court
- Middle School
- Aurora Hills
- High School
- Gateway
- Heating
- Forced Air
- Cooling
- Central Air
- Garage Spaces
- 2
Mortgage Calculator
Listing courtesy of Katherine Eide-Carveth.
katie@perchcolorado.com,970-275-3304
 The data relating to real estate for sale on this web site comes in part from Information and Real Estate Services, LLC under IRES Rules © Copyright IRES, and is provided for limited non-commercial use. Information is provided exclusively for consumers' personal use and may not be used for any purpose other than to identify prospective properties consumers may be interested in purchasing. Real estate listings held by other brokerage firms are included in this site and detailed information about them includes the name of the listing brokers. Listing broker has attempted to offer accurate data, but buyers are advised to confirm all items.
Information deemed reliable but not guaranteed by the MLS
Listing data last updated: