825 Rose Dr, Brighton, CO 80601
- $739,900
- 4
- BD
- 3
- BA
- 3,800
- SqFt




- List Price
- $739,900
- Status
- ACTIVE
- MLS#
- 7213931
- Price Change
- ▲ $900 1789069261
- Year Built
- 2002
- Bedrooms
- 4
- Bathrooms
- 3
- Living Area
- 3,800
- Region
- Metro Denver
- Subdivision
- HKS Addition
Property Description
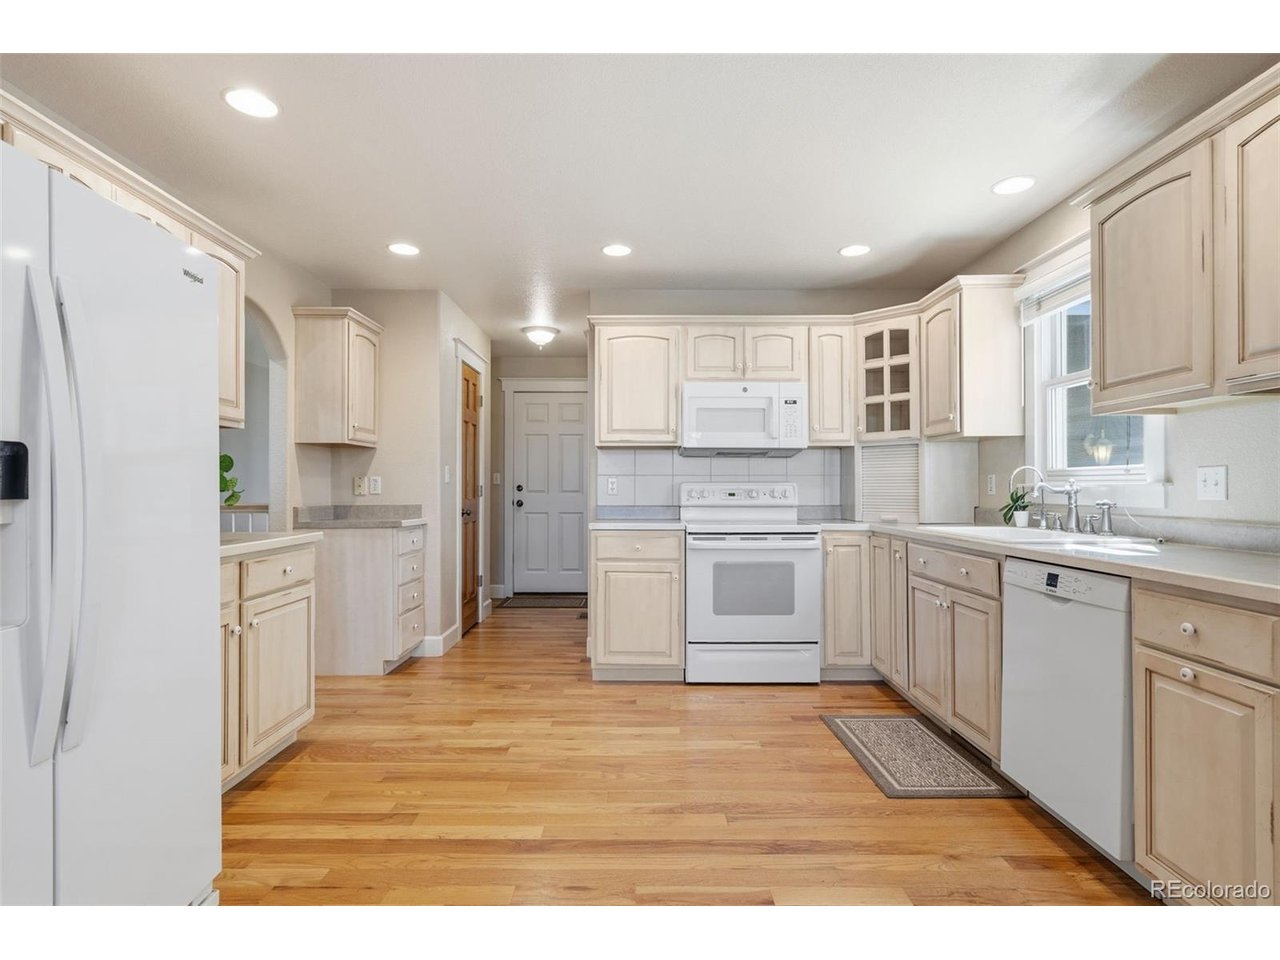
Original Owner; Custom Quality Build Ranch-Style Home with Full Garden-Level Bright Basement. Careful consideration into every detail By Jeffrey Talbot Custom Homes. Mountain views from the deck overlooking lower situated homes. One Block to the legacy Pathway Community Trail. 5 Extra Large Garden-Level-windows provide perfect 'Daylight' in the approx. 95% finished (High Ceilings) basement. NO HOA, and NO Metro Taxes in this upscale neighborhood. Classic Hardwood OAK floors in the spacious Entryway, in the Kitchen, in the 12X11 Pantry, and in the Dining room. Extra wide stairs. R-30 Ceiling Insulation. Kolbe & Kolbe Wood Clad Windows. 6-Panal solid Firwood doors throughout the residence. Metal Insulated Garage Doors, one door is build higher. 34 foot long Redwood Deck along the entire backside of home with beautiful Mountain Views. One-of-a-kind High Ceilings with Crown Moldings. Relax by the cozy customized Lennox gas fireplace. Year 2021 Owens Corning Duration Storm Teak Architectural Dimensional Shingles, New Gutters & Downspouts. All Windows are Washed and Spotless!!! Fireplace is Inspected and Certified!!! Lower level Garden Basement is Professionally finished (approx. 400 sq. ft. are unfinished) Buyers and buyers Agent to investigate measurements of the structure, zoning, and more. (the county info. on the total square feet of the home seems incorrect) Pease provide Lender Letter, or Proof of Funds, or call Maria***** ***** Buyer, and Buyers Agent are responsible to independently verify any, and all information given by listing agent via the MLS including County Records, Sq Ft, HOA, Zoning, and more.
Additional Information
- Taxes
- $3,655
- Style
- Contemporary
- School District
- Brighton Dist 27J
- Elementary School
- Southeast
- Middle School
- Vikan
- High School
- Brighton
- Heating
- Forced Air
- Cooling
- Central Air, Ceiling Fan(s)
- Utilities
- Natural Gas Available
- Garage Spaces
- 3
Mortgage Calculator
Listing courtesy of Maria Lallas.
303-888-4920
 The data relating to real estate for sale on this web site comes in part from Information and Real Estate Services, LLC under IRES Rules © Copyright IRES, and is provided for limited non-commercial use. Information is provided exclusively for consumers' personal use and may not be used for any purpose other than to identify prospective properties consumers may be interested in purchasing. Real estate listings held by other brokerage firms are included in this site and detailed information about them includes the name of the listing brokers. Listing broker has attempted to offer accurate data, but buyers are advised to confirm all items.
Information deemed reliable but not guaranteed by the MLS
Listing data last updated: