11933 Mobile St Unit A, Commerce City, CO 80022
- $599,950
- 4
- BD
- 3
- BA
- 3,560
- SqFt




- List Price
- $599,950
- Status
- ACTIVE
- MLS#
- 6316992
- Price Change
- ▼ $25,050 1783637954
- Year Built
- 2006
- Bedrooms
- 4
- Bathrooms
- 3
- Living Area
- 3,560
- Unit
- A
- Region
- Metro Denver
- Subdivision
- The Fairways
Property Description
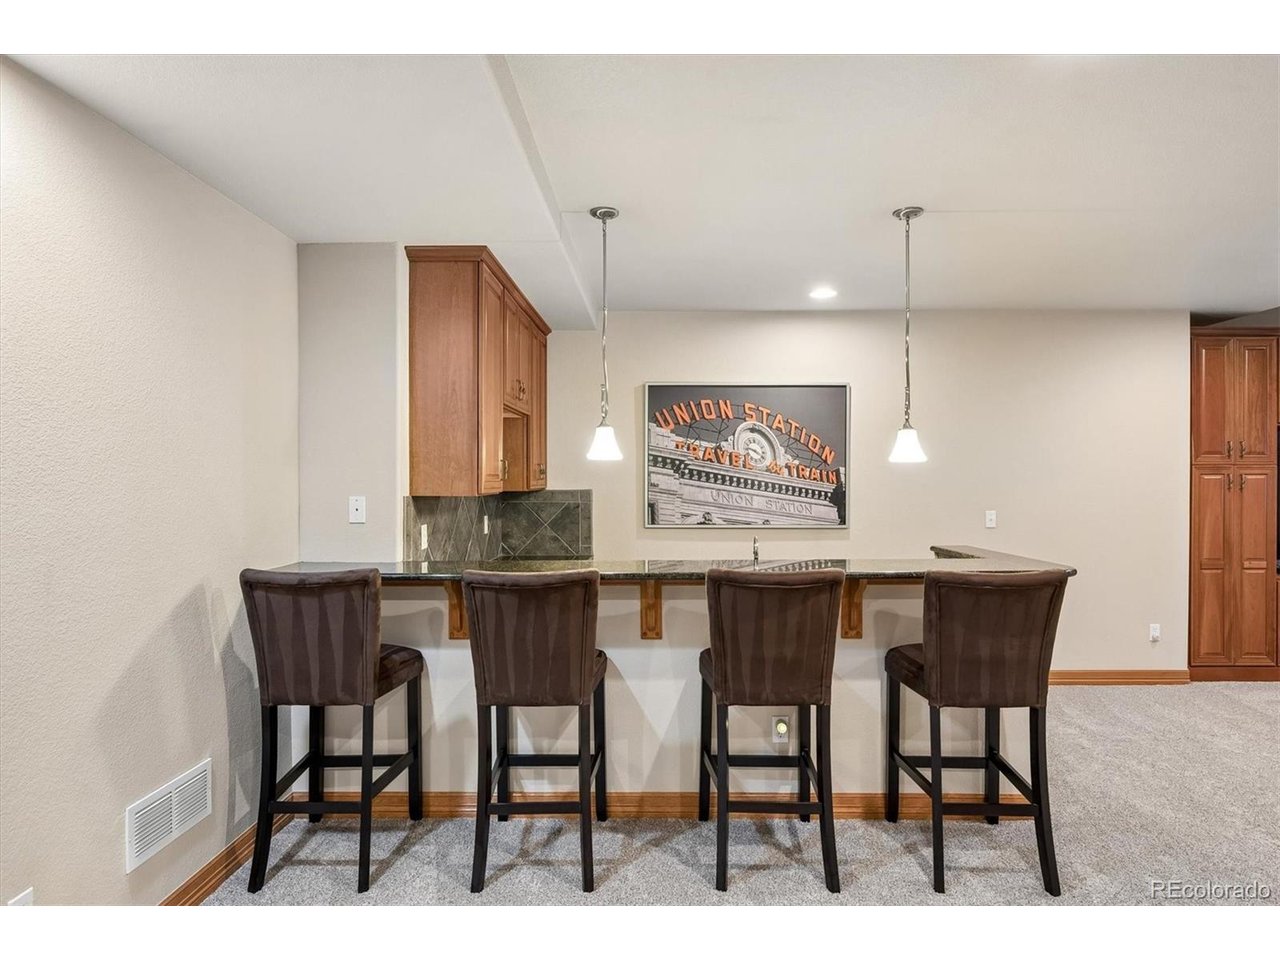
Welcome home to incredible sunset and mountain views from this zero-maintenance patio home situated on a premium lot backing to Buffalo Run golf course in the gated community of The Fairways at Buffalo Run. This former model ranch home offers an expansive open floor plan with stunning hardwood floors, new carpet (2025), and abundant natural light. The high ceilings and fresh paint seamlessly tie together the main living spaces. Enjoy preparing a meal in the well-appointed kitchen featuring granite counters, cherry cabinetry, an island with barstool seating, and a built-in pantry with pull-out drawers. Enjoy cozying up by the fireplace on cool Colorado evenings, hosting dinner parties in the formal dining room, or stepping outside to the large patio. Sip your morning coffee under the pergola while taking in the striking views. The main floor primary suite includes access to the patio, a sizeable walk-in closet, and a 5-piece ensuite bath. Descend to the finished lower level for additional living and entertaining space. A spacious family room with a custom wet bar is perfect for movie nights or watching the big game. Two generously sized secondary bedrooms, a full bath, and a custom wine cellar round out the lower level. Additional features of this turnkey residence include a new roof (2022), new HVAC & water heater (2023), and an attached 2-car finished garage. The gated community of The Fairways is ideally located near dining, shopping, major roadways, and easy access to Buffalo Run golf course.
Additional Information
- Taxes
- $6,920
- Style
- Patio Home, Contemporary
- School District
- Brighton Dist 27J
- Elementary School
- Turnberry
- Middle School
- Prairie View
- High School
- Prairie View
- Heating
- Forced Air
- Cooling
- Central Air, Ceiling Fan(s)
- Utilities
- Natural Gas Available
- Garage Spaces
- 2
Mortgage Calculator
Listing courtesy of Dustin Griffith.
Dustin@GriffithHomeTeam.com,303-726-0410
 The data relating to real estate for sale on this web site comes in part from Information and Real Estate Services, LLC under IRES Rules © Copyright IRES, and is provided for limited non-commercial use. Information is provided exclusively for consumers' personal use and may not be used for any purpose other than to identify prospective properties consumers may be interested in purchasing. Real estate listings held by other brokerage firms are included in this site and detailed information about them includes the name of the listing brokers. Listing broker has attempted to offer accurate data, but buyers are advised to confirm all items.
Information deemed reliable but not guaranteed by the MLS
Listing data last updated: