11488 E 118th Pl, Commerce City, CO 80640
- $599,999
- 5
- BD
- 4
- BA
- 3,268
- SqFt




- List Price
- $599,999
- Status
- ACTIVE
- MLS#
- 6217310
- Year Built
- 2004
- Bedrooms
- 5
- Bathrooms
- 4
- Living Area
- 3,268
- Region
- Metro Denver
- Subdivision
- Stillwater
Property Description
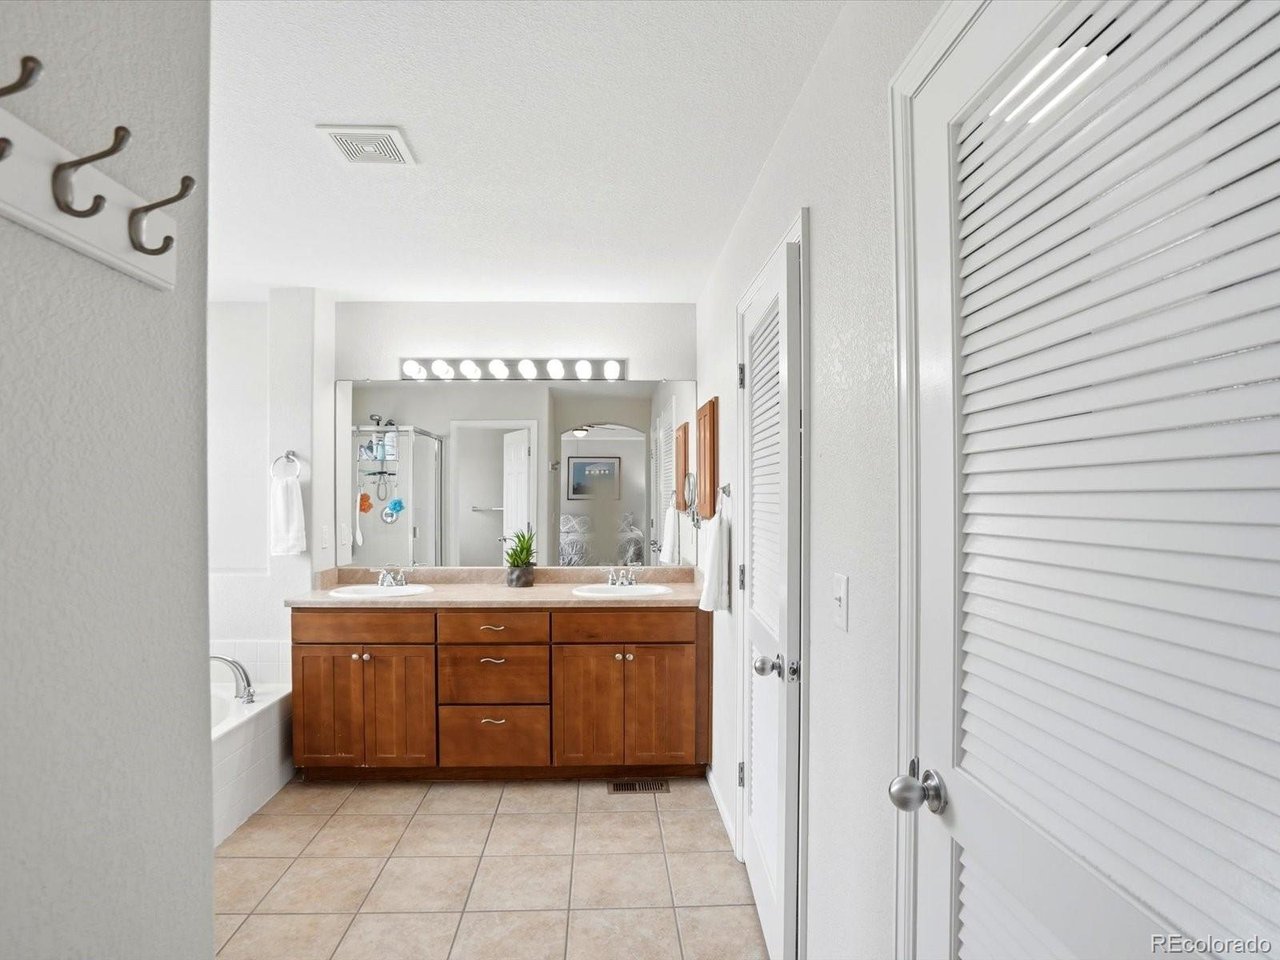
This move in ready home takes the worry out of homeownership with many of the major updates already completed, including a new 2025 roof with transferable warranty and new 2025 concrete driveway, plus newer furnace, air conditioning, water heater, windows, paint and flooring. Step inside to welcoming formal living and dining spaces, where a gas fireplace adds warmth and character. A dedicated main floor office with a full wall of custom cabinetry and built in shelving creates an ideal space for working from home or turn it into a creative bedroom or Library. At the heart of the home, the spacious family room and second fireplace flow naturally into the updated kitchen featuring Corian countertops, a butcher block island, pantry and convenient pull outs in the lower cabinets. Newer appliances include an air fry convection oven, refrigerator with freezer drawer and Bosch silent dishwasher. Upstairs, four spacious bedrooms surround a bright bonus loft, while second floor laundry keeps everyday chores convenient. The primary suite offers a peaceful escape with a tray ceiling, oversized two door walk in closet and five piece bath with soaking tub and separate shower. The finished basement provides even more room to make your own, whether you envision a home gym, playroom, media space or second family room. A nonconforming fifth bedroom and full bath create additional flexibility for guests, while a large unfinished area provides exceptional storage. Outside, the fully fenced backyard is ready for summer evenings with a concrete patio, storage shed, vegetable and flower gardens. The three car garage includes an exterior service door and 220V outlet ready for EV charging. With a low $61 monthly HOA and convenient access to Highway 85, I76, DIA, shopping and dining, this is a home where you can simply unpack and start enjoying everything it has to offer.
Additional Information
- Taxes
- $4,362
- School District
- Brighton Dist 27J
- Elementary School
- John W. Thimmig
- Middle School
- Prairie View
- High School
- Prairie View
- Heating
- Forced Air
- Cooling
- Central Air
- Utilities
- Electricity Available
- Garage Spaces
- 3
Mortgage Calculator
Listing courtesy of Heather Teague.
heather@amyryangroup.com,303-601-3241
 The data relating to real estate for sale on this web site comes in part from Information and Real Estate Services, LLC under IRES Rules © Copyright IRES, and is provided for limited non-commercial use. Information is provided exclusively for consumers' personal use and may not be used for any purpose other than to identify prospective properties consumers may be interested in purchasing. Real estate listings held by other brokerage firms are included in this site and detailed information about them includes the name of the listing brokers. Listing broker has attempted to offer accurate data, but buyers are advised to confirm all items.
Information deemed reliable but not guaranteed by the MLS
Listing data last updated: