46559 Gold Prairie Dr, Bennett, CO 80102
- $366,990
- 2
- BD
- 3
- BA
- 1,031
- SqFt




- List Price
- $366,990
- Status
- ACTIVE
- MLS#
- 5877724
- Year Built
- 2026
- Bedrooms
- 2
- Bathrooms
- 3
- Living Area
- 1,031
- Region
- Metro Denver
- Subdivision
- Muegge Farms
Property Description
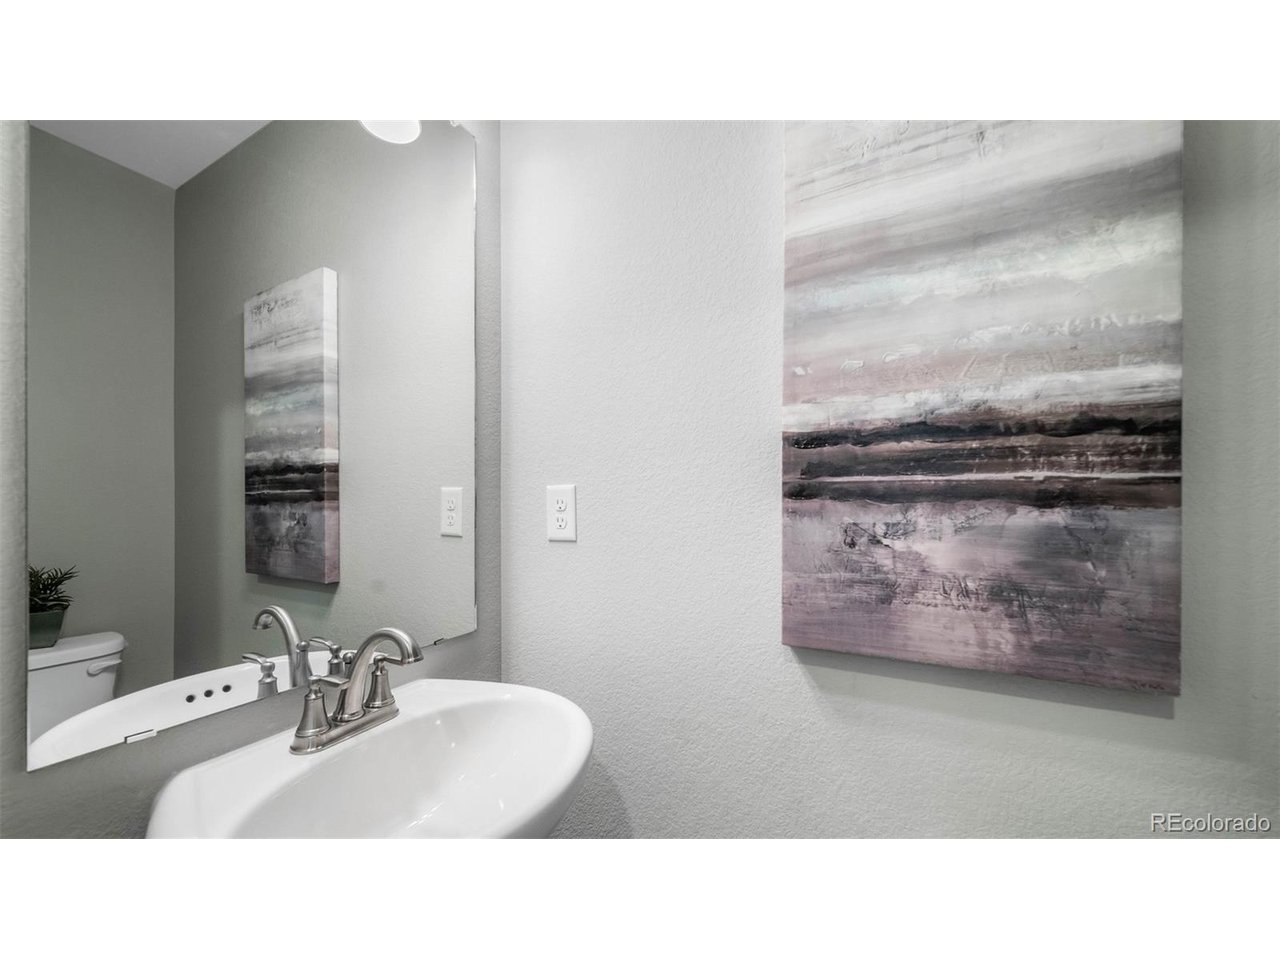
The Moreno, Modern Living in Muegge Farms Step into this thoughtfully designed home, starting with a bright and versatile flex room on the main level, ideal for a home office, creative space, or hobby room. A convenient powder room adds practicality to the entry level. Upstairs, you'll find an open-concept layout that seamlessly blends the living room, dining area, and kitchen, creating the perfect space for entertaining or relaxing. The 1,031-square-foot home features two generously sized bedrooms and two bathrooms, with a laundry room strategically placed near the bedrooms for ultimate convenience. The primary suite is a retreat of its own, offering a walk-in closet and an ensuite bathroom with a luxurious shower. The fenced side yard is an inviting space for outdoor entertaining, gardening, or simply enjoying fresh air. This home is designed with glacier white cabinets, chipped ice quartz countertops, a 3x6 glossy arctic white backsplash, and stainless-steel appliances, including a refrigerator. A washer and dryer are also included, adding to the home's convenience. Bennett is a welcoming town with a friendly atmosphere, perfect for those seeking a slower pace of life. Residents enjoy annual events like Bennett Days and farmers' markets, fostering a close-knit community spirit. Outdoor enthusiasts can explore parks, hiking trails, and a recreation center offering a pool, fitness classes, and sports leagues. Actual home may vary from artist's renderings and/or photography shown. *Terms and conditions apply.
Additional Information
- Taxes
- $3,941
- Style
- Contemporary
- School District
- Bennett 29J
- Elementary School
- Bennett
- Middle School
- Bennett
- High School
- Bennett
- Heating
- Forced Air, Heat Pump
- Cooling
- Central Air
- Utilities
- Natural Gas Available, Electricity Available, Cable Available
- Garage Spaces
- 2
Mortgage Calculator
Listing courtesy of Cassie Curlee.
CCurlee2@oakwoodhomesco.com,303-486-8649
 The data relating to real estate for sale on this web site comes in part from Information and Real Estate Services, LLC under IRES Rules © Copyright IRES, and is provided for limited non-commercial use. Information is provided exclusively for consumers' personal use and may not be used for any purpose other than to identify prospective properties consumers may be interested in purchasing. Real estate listings held by other brokerage firms are included in this site and detailed information about them includes the name of the listing brokers. Listing broker has attempted to offer accurate data, but buyers are advised to confirm all items.
Information deemed reliable but not guaranteed by the MLS
Listing data last updated: