10127 Scranton Ct, Commerce City, CO 80022
- $449,999
- 3
- BD
- 3
- BA
- 1,769
- SqFt




- List Price
- $449,999
- Status
- ACTIVE
- MLS#
- 5863540
- Price Change
- ▼ $14,991 1782959271
- Year Built
- 2026
- Bedrooms
- 3
- Bathrooms
- 3
- Living Area
- 1,769
- Region
- Metro Denver
- Subdivision
- Porchlight Collection at Reunion
Property Description
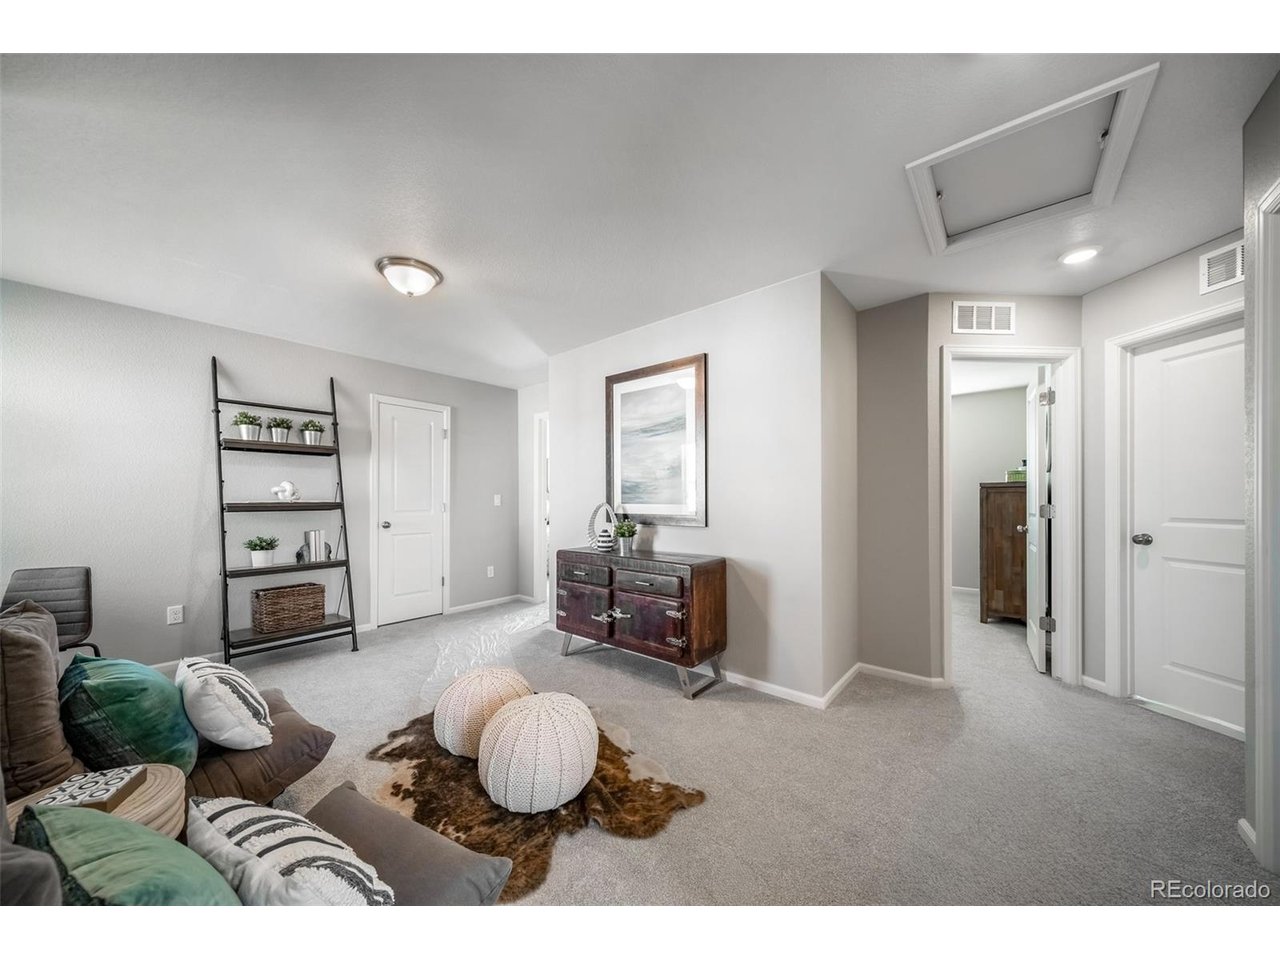
The Dalton: Modern Living in Reunion. This 1,769 sq. ft. home offers 3 bedrooms, 2.5 bathrooms, a 2-car garage, and a versatile bonus room. Step into the foyer and enjoy the flow of an open-concept layout. The kitchen features an eat-in island, pantry, ample cabinet space, and stainless-steel appliances-perfect for everything from quick breakfasts to cooking dinner while chatting with family or friends. The adjacent dining area is ideal for gatherings, while the spacious great room with large windows brings in an abundance of natural light. A convenient powder room and access to the 2-car garage round out the main floor. Upstairs, the bonus room offers endless possibilities-set it up as a home office, playroom, media room, or personal gym. The large primary suite is a relaxing retreat, complete with a walk-in shower, dual sinks, a spacious walk-in closet, and additional storage. Two well-sized secondary bedrooms and a full bathroom offer comfort for family or guests. The second-floor laundry room adds everyday convenience. Artist rendering and/or photography may differ from the actual home. Reunion is a vibrant, master-planned community that blends small-town charm with modern amenities, offering residents parks, lakes, a recreation center, and the award-winning Reunion Coffee House. With top-rated schools, nearby golf, and plenty of opportunities for connection, it's a place to truly live, grow, and belong. Actual home may vary from artist's renderings or photography shown. Call us to make this home yours today!
Additional Information
- Taxes
- $7,098
- School District
- Brighton Dist 27J
- Elementary School
- Second Creek
- Middle School
- Otho Stuart
- High School
- Prairie View
- Heating
- Forced Air
- Cooling
- Central Air
- Utilities
- Natural Gas Available, Electricity Available, Cable Available
- Garage Spaces
- 2
Mortgage Calculator
Listing courtesy of Layson Smyer.
LSmyer@OakwoodHomesCO.com,303-226-9472
 The data relating to real estate for sale on this web site comes in part from Information and Real Estate Services, LLC under IRES Rules © Copyright IRES, and is provided for limited non-commercial use. Information is provided exclusively for consumers' personal use and may not be used for any purpose other than to identify prospective properties consumers may be interested in purchasing. Real estate listings held by other brokerage firms are included in this site and detailed information about them includes the name of the listing brokers. Listing broker has attempted to offer accurate data, but buyers are advised to confirm all items.
Information deemed reliable but not guaranteed by the MLS
Listing data last updated: