11250 Florence St Unit 8-C, Henderson, CO 80640
- $320,000
- 2
- BD
- 4
- BA
- 1,588
- SqFt




- List Price
- $320,000
- Status
- ACTIVE
- MLS#
- 5368911
- Price Change
- ▼ $5,000 1785199873
- Year Built
- 2020
- Bedrooms
- 2
- Bathrooms
- 4
- Living Area
- 1,588
- Unit
- 8-C
- Region
- Metro Denver
- Subdivision
- The Lakes at Dunes Park
Property Description
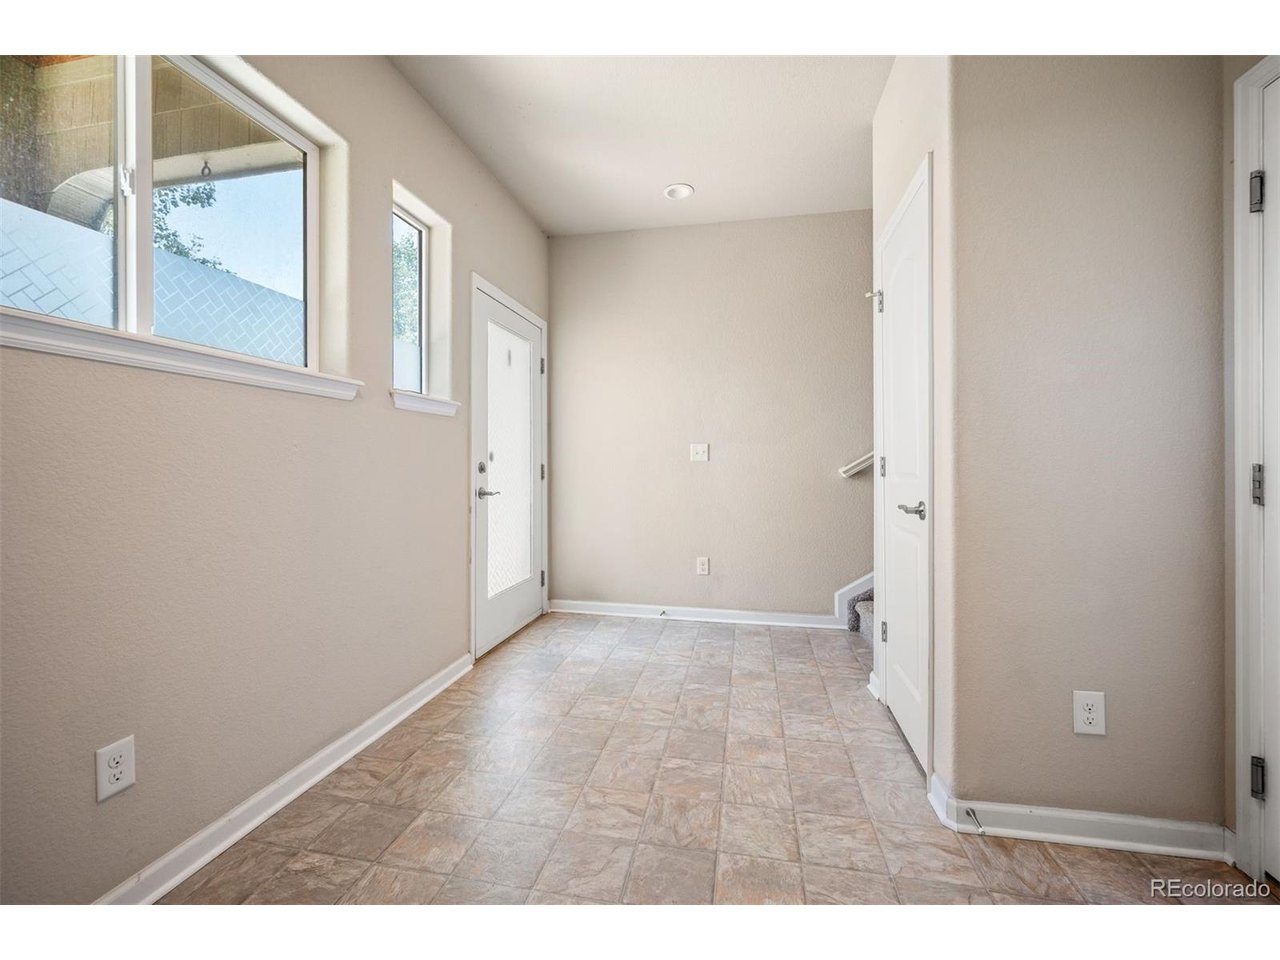
Say hello to your new launchpad! Nestled perfectly just outside the city, this sleek 2-bedroom, 4-bathroom townhome-style condo serves major contemporary design energy. Whether you are working from home, hosting your friends, or looking for that perfect balance between Denver's metro pulse and outdoor adventure, Unit 8C delivers it all. The Main Hub: A wide-open, light-flooded floor plan that ties your living room, dining layout, and kitchen together seamlessly. Chef's Corner: Outfitted with trend-forward cabinets, solid surface countertops, and a sleek stainless steel appliance package. Dual Primary Suites: Climb the stairs to find private sanctuaries featuring large walk-in closets and a luxury bathroom setup. The Gear Garage: An attached 2-car garage on the ground level with plenty of room to stash your mountain bikes, snowboards, and weekend gear. Al Fresco Living - While most condos limit your fresh air options, this unit boasts three separate outdoor spaces! Pour a morning espresso or roll out a yoga mat on your private balconies. In the evenings, it is the ultimate setting for casual drinks under the Colorado twilight sky. Enjoy the sunset and mountain views! Community Perks: Forget weekend chores. Your monthly HOA handles the snow removal and grounds maintenance so you don't have to, instead take time to enjoy the winding neighborhood hiking and biking trails. Located just 25 minutes from the restaurants of Downtown Denver (LoDo & RiNo) and a quick 15-minute dash to Denver International Airport (DIA). Ready to unplug? You are minutes from the fairways at Riverdale Golf Club and the scenic waters of Barr Lake State Park
Additional Information
- Taxes
- $3,839
- Style
- Contemporary
- School District
- Brighton Dist 27J
- Elementary School
- John W. Thimmig
- Middle School
- Prairie View
- High School
- Riverdale Ridge
- Heating
- Forced Air
- Cooling
- Central Air, Ceiling Fan(s)
- Utilities
- Electricity Available, Cable Available
- Garage Spaces
- 2
Mortgage Calculator
Listing courtesy of Melissa Richards.
303-520-0926
 The data relating to real estate for sale on this web site comes in part from Information and Real Estate Services, LLC under IRES Rules © Copyright IRES, and is provided for limited non-commercial use. Information is provided exclusively for consumers' personal use and may not be used for any purpose other than to identify prospective properties consumers may be interested in purchasing. Real estate listings held by other brokerage firms are included in this site and detailed information about them includes the name of the listing brokers. Listing broker has attempted to offer accurate data, but buyers are advised to confirm all items.
Information deemed reliable but not guaranteed by the MLS
Listing data last updated: