11527 Jasper St, Commerce City, CO 80022
- $675,000
- 5
- BD
- 4
- BA
- 3,575
- SqFt




- List Price
- $675,000
- Status
- ACTIVE
- MLS#
- 5221815
- Price Change
- ▼ $10,000 1784256265
- Year Built
- 2015
- Bedrooms
- 5
- Bathrooms
- 4
- Living Area
- 3,575
- Region
- Metro Denver
- Subdivision
- THE VILLAGES AT BUFFALO RUN
Property Description
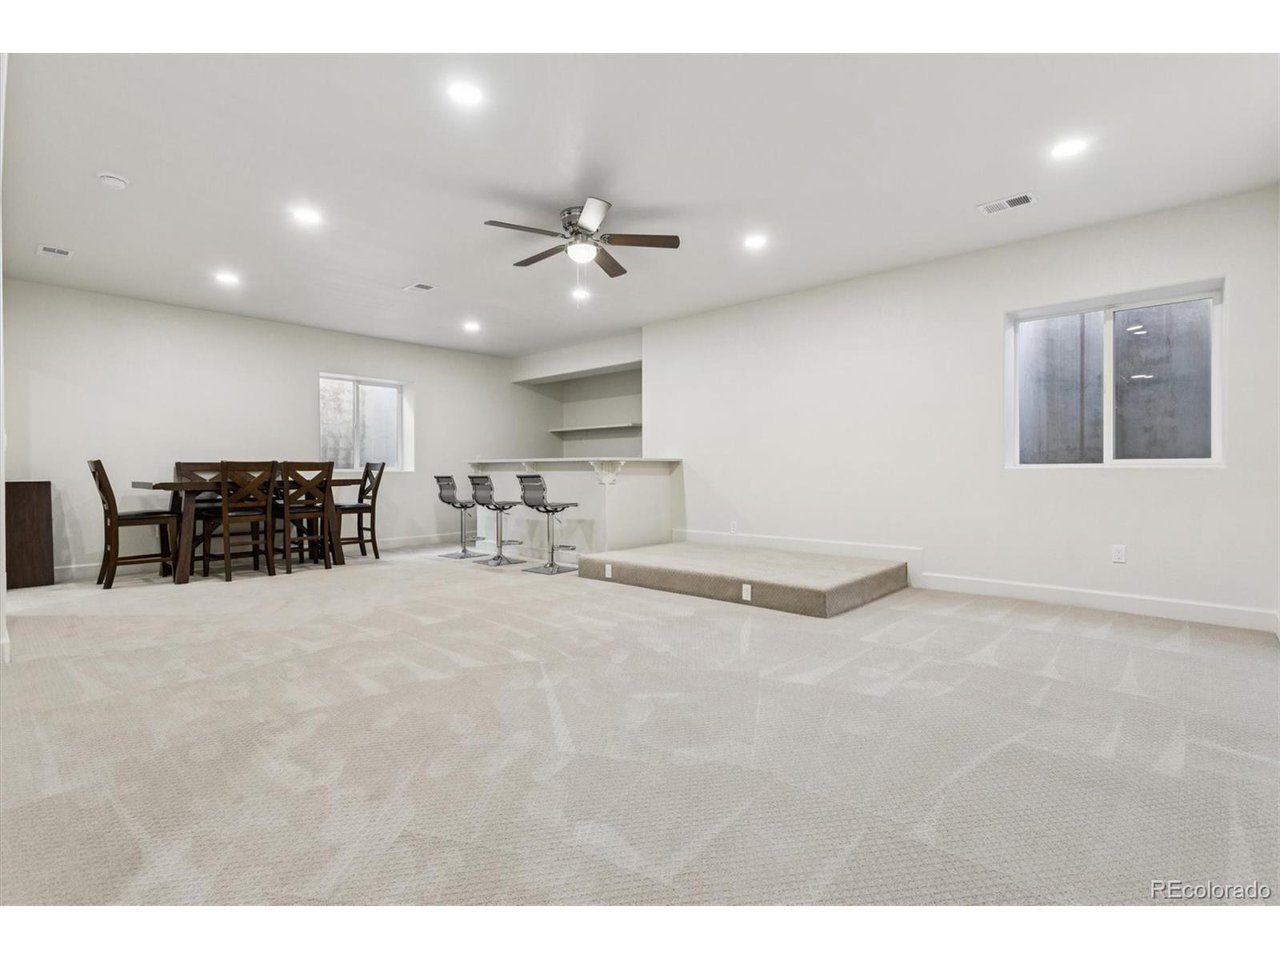
Welcome to this move-in ready 5-bedroom home in The Villages at Buffalo Run in Commerce City! Offering over 3,500 finished square feet, this well-maintained home features a rare main-floor primary suite and an open-concept layout designed for modern living. Inside, you'll find 9-foot ceilings, hardwood floors, and abundant natural light throughout the main level. The spacious primary suite includes a 5-piece bath with dual vanities, a soaking tub, and a walk-in shower with a bench, along with a large walk-in closet. The main floor also features a dedicated home office or flex space and a functional mudroom / laundry room. The kitchen is designed for both everyday living and entertaining, featuring a large granite island, stainless steel appliances, gas cooktop, tall cabinetry, and an eat-in dining space. It opens seamlessly to the living room with a stone gas fireplace, creating a warm and inviting gathering area. Upstairs offers two generously sized bedrooms and a full bath with a granite vanity. The professionally finished basement adds significant living space with a large rec room, wet bar with quartz countertops, two additional bedrooms, and a three-quarter bath, ideal for guests, entertaining, or multi-generational living. There is also an unfinished storage area with room for a workshop or seasonal storage. Enjoy a low-maintenance backyard with a spacious patio, gas fire pit, and seating area. Perfect for relaxing or hosting! Additional features include a 2.5-car garage with exterior access, durable James Hardie siding, fresh exterior paint in 2024, and a concrete tile roof. Located in a desirable golf course community near parks, trails, and open space, with convenient access to E-470, DIA, shopping, and dining. This home offers space, comfort, and a prime location. Set your showing today!
Additional Information
- Taxes
- $6,357
- School District
- Brighton Dist 27J
- Elementary School
- Turnberry
- Middle School
- Prairie View
- High School
- Prairie View
- Heating
- Forced Air, Humidity Control
- Cooling
- Central Air, Ceiling Fan(s)
- Utilities
- Electricity Available
- Garage Spaces
- 2
- Zoning
- SFR
Mortgage Calculator
Listing courtesy of Rob Stark.
rob@starkrealestategroup.com,303-503-5736
 The data relating to real estate for sale on this web site comes in part from Information and Real Estate Services, LLC under IRES Rules © Copyright IRES, and is provided for limited non-commercial use. Information is provided exclusively for consumers' personal use and may not be used for any purpose other than to identify prospective properties consumers may be interested in purchasing. Real estate listings held by other brokerage firms are included in this site and detailed information about them includes the name of the listing brokers. Listing broker has attempted to offer accurate data, but buyers are advised to confirm all items.
Information deemed reliable but not guaranteed by the MLS
Listing data last updated: