12580 E 100th Ave, Commerce City, CO 80022
- $449,999
- 3
- BD
- 3
- BA
- 1,944
- SqFt




- List Price
- $449,999
- Status
- ACTIVE
- MLS#
- 4572248
- Price Change
- ▼ $9,000 1783570154
- Year Built
- 2026
- Bedrooms
- 3
- Bathrooms
- 3
- Living Area
- 1,944
- Region
- Metro Denver
- Subdivision
- Porchlight Collection at Reunion
Property Description
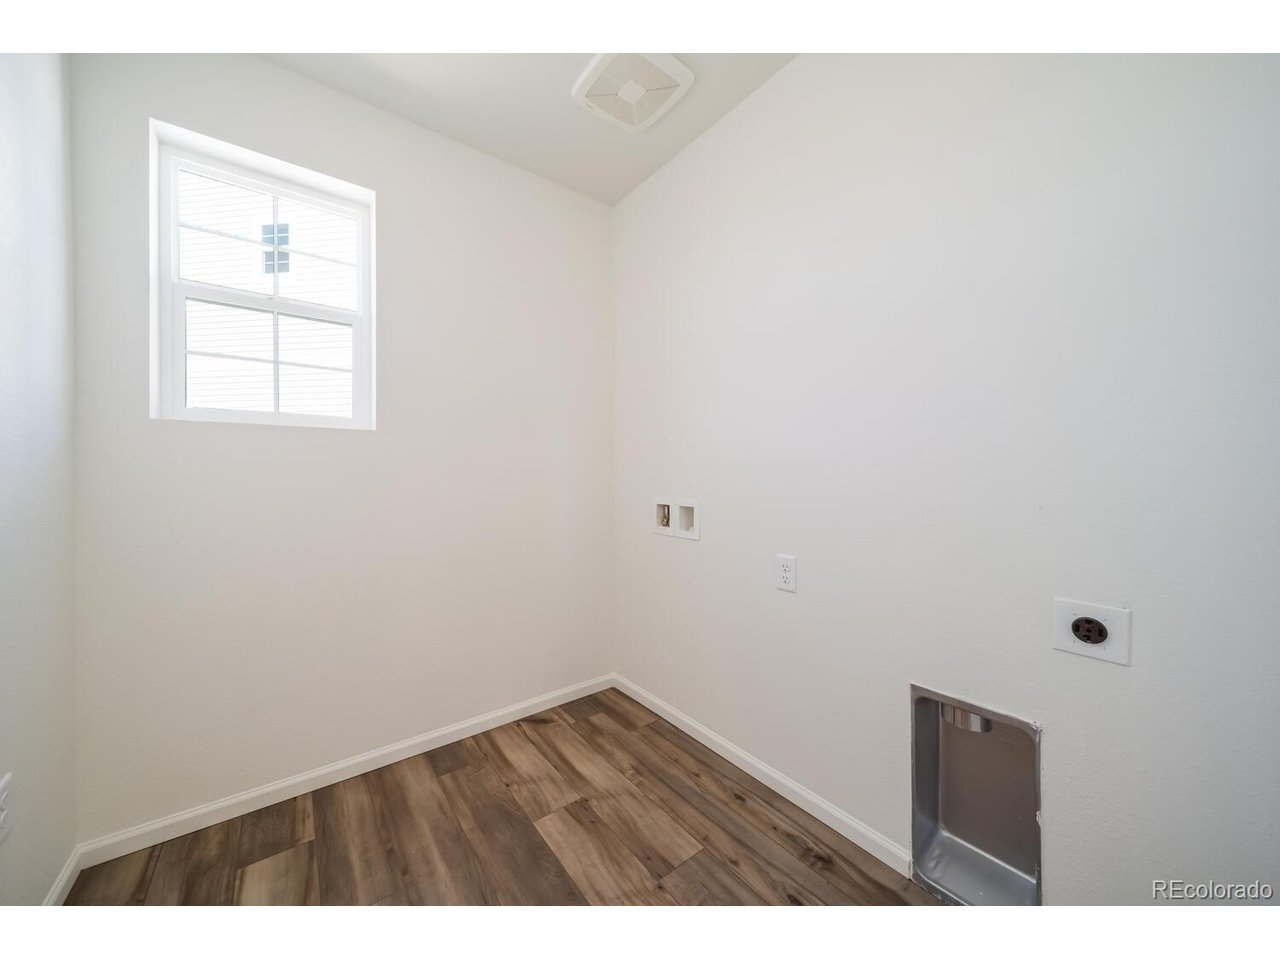
The Friesian, Modern Living in Reunion. The Friesian floorplan blends style with innovation in a home crafted for flexibility, affordability, and efficiency. This single-family, 3-story layout spans 1944 sq. ft. and offers 3 beds, 2.5 baths, and an oversized 2-car insulated garage with storage. Energy efficiency is at the forefront with 2x6 exterior walls and low-E double pane windows for superior insulation, an advanced Rheia HVAC, LED lighting, and a 96% high-efficiency furnace. All adding up to lower utility bills, backed by our Energy Smart Guarantee. This home is set on a private cul-de-sac with plenty of curb appeal featuring a multi-dimensional exterior, charming front porch, patio, and 5' privacy fencing. The interior is bright with oversized windows, 9' ceilings on the main floor, and an expansive "heart of the home" great room. Enjoy designer LVP flooring, Shaw carpeting, Whirlpool appliances, Delta faucets, and Sherwin-Williams paint throughout. The kitchen is complete with a dining island, designer countertops, and a stainless-steel sink. The spacious primary boasts a walk-in closet, double vanity, and spa shower with floor-to-ceiling tile and window. The expansive 3rd floor offers a versatile loft space. Actual home may differ from the artist's rendering or photography shown
Additional Information
- Taxes
- $6,473
- Style
- Contemporary
- School District
- Brighton Dist 27J
- Elementary School
- Second Creek
- Middle School
- Otho Stuart
- High School
- Prairie View
- Heating
- Forced Air
- Cooling
- Central Air
- Utilities
- Natural Gas Available, Electricity Available, Cable Available
- Garage Spaces
- 2
Mortgage Calculator
Listing courtesy of Layson Smyer.
LSmyer@OakwoodHomesCO.com,303-226-9472
 The data relating to real estate for sale on this web site comes in part from Information and Real Estate Services, LLC under IRES Rules © Copyright IRES, and is provided for limited non-commercial use. Information is provided exclusively for consumers' personal use and may not be used for any purpose other than to identify prospective properties consumers may be interested in purchasing. Real estate listings held by other brokerage firms are included in this site and detailed information about them includes the name of the listing brokers. Listing broker has attempted to offer accurate data, but buyers are advised to confirm all items.
Information deemed reliable but not guaranteed by the MLS
Listing data last updated: