3316 N Vine St, Denver, CO 80205
- $1,327,000
- 4
- BD
- 4
- BA
- 3,617
- SqFt




- List Price
- $1,327,000
- Status
- ACTIVE
- MLS#
- 4012422
- Price Change
- ▼ $70,000 1784151392
- Year Built
- 2026
- Bedrooms
- 4
- Bathrooms
- 4
- Living Area
- 3,617
- Region
- Metro Denver
- Subdivision
- Cole
Property Description
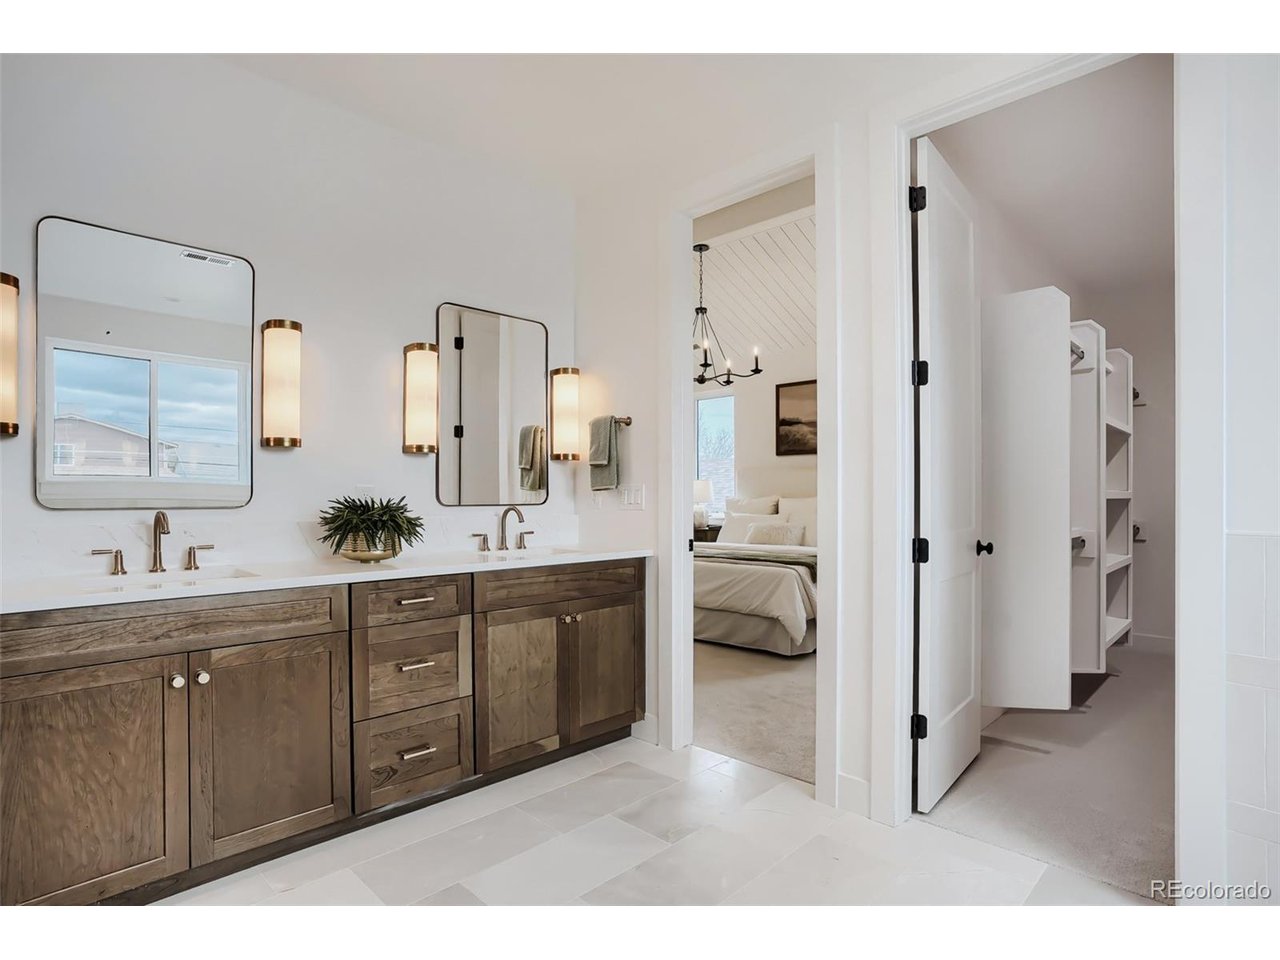
Welcome to this thoughtfully designed new construction home blending timeless architecture with modern comfort and performance. The exterior showcases classic Old Thundercloud brick and a welcoming covered front porch with a natural finished tongue-and-groove wood ceiling. Inside, a dramatic open staircase anchors the main level, while a spacious front office with custom built-in cabinetry provides an ideal work-from-home space. Designer-selected finishes and statement lighting enhance the home's cohesive and elevated design. The chef's kitchen features luxurious quartzite countertops, white shaker cabinetry, a stainless appliance suite, and a spacious pantry offering exceptional storage and organization. The adjoining living area is centered around a fireplace with a precast Luxe mantel, creating an inviting gathering space. The primary suite serves as a private retreat with a vaulted shiplap ceiling, customized walk-in closet, and a luxurious five-piece bath featuring an oversized walk-in shower and freestanding soaking tub. Additional features include a dedicated basement gym, an entertainer's wet bar, and a butcher block mud bench with coat hooks adds everyday functionality and organization. Energy-efficient features include R60 spray foam attic insulation and a hot water recirculation system. The home is fully wired with Cat6 and coax infrastructure, and built-in speakers in the kitchen and covered patio. Enjoy walking from this fabulous home to the coffee shops, eateries, and breweries located a few blocks away.
Additional Information
- Taxes
- $1,255
- Style
- Chalet
- School District
- Denver District 1
- Elementary School
- Cole Arts And Science Academy
- Middle School
- DSST: Cole
- High School
- Manual
- Heating
- Forced Air
- Cooling
- Central Air
- Garage Spaces
- 2
Mortgage Calculator
Listing courtesy of Donavon Paschall.
donavon@homesbydp.com,303-884-1176
 The data relating to real estate for sale on this web site comes in part from Information and Real Estate Services, LLC under IRES Rules © Copyright IRES, and is provided for limited non-commercial use. Information is provided exclusively for consumers' personal use and may not be used for any purpose other than to identify prospective properties consumers may be interested in purchasing. Real estate listings held by other brokerage firms are included in this site and detailed information about them includes the name of the listing brokers. Listing broker has attempted to offer accurate data, but buyers are advised to confirm all items.
Information deemed reliable but not guaranteed by the MLS
Listing data last updated: