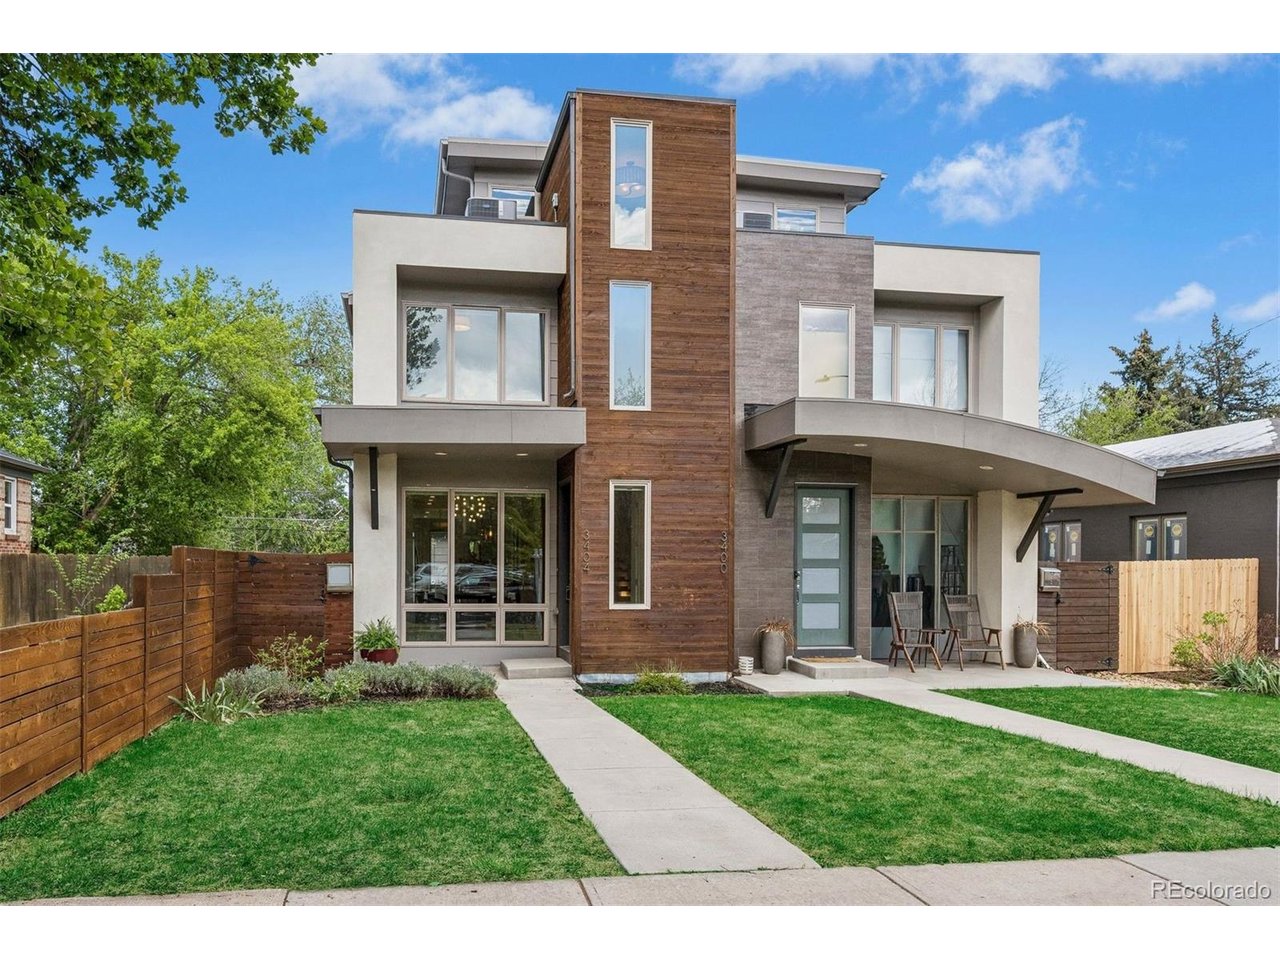
3404 Newton St, Denver, CO 80211
- $1,249,000
- 5
- BD
- 5
- BA
- 3,197
- SqFt


- List Price
- $1,249,000
Property Description
Located two blocks from the 32nd Avenue corridor in Denver's Highlands neighborhood, 3404 Newton Street is a legally designated duplex that lives entirely as a single-family home - offering an exceptional combination of flexible ownership structure, thoughtful construction, and one of the most walkable addresses in the city. Unlike many newer duplexes, this home was built with genuine attention to craft: thick walls, superior soundproofing, high ceilings, and a layout that functions with intention across every level. Hardwood floors run throughout the main, second, and third levels. Large windows flood the open-concept living spaces with natural light from morning to evening. The kitchen anchors the main level with a large center island, stainless steel appliances, and seamless flow into the dining and living areas - designed equally for everyday living and effortless entertaining. The primary suite delivers exceptional light and a beautifully appointed bath. A third-level loft with a full bath adapts easily as a home office, creative studio, or additional bedroom. The finished basement adds two bedrooms and flexible space suited for a media room, gym, or secondary living area. A rooftop deck frames sweeping Colorado mountain views and sunsets - a rare amenity at this price point in the Highlands. The garage offers ceiling height to accommodate a future vehicle lift for a second car. Steps from Highland Square, Tennyson Street's dining and art corridor, the 32nd Avenue coffee and restaurant scene, and Sloan's Lake - one of Denver's most beloved urban parks, just one mile away. This is genuine walkability in one of Denver's most connected and community-driven neighborhoods.
Mortgage Calculator
Listing courtesy of Shannon Tiger.
shannon@shannontiger.com,303-717-2134
 The data relating to real estate for sale on this web site comes in part from Information and Real Estate Services, LLC under IRES Rules © Copyright IRES, and is provided for limited non-commercial use. Information is provided exclusively for consumers' personal use and may not be used for any purpose other than to identify prospective properties consumers may be interested in purchasing. Real estate listings held by other brokerage firms are included in this site and detailed information about them includes the name of the listing brokers. Listing broker has attempted to offer accurate data, but buyers are advised to confirm all items.
Information deemed reliable but not guaranteed by the MLS
Listing data last updated: