Share this with your friends


+19702316465
The Station Real Estate Company
16861 E 107th Ave, Commerce City, CO 80022
- $689,000
- 4
- BD
- 4
- BA
- 4,086
- SqFt




- List Price
- $689,000
- Status
- ACTIVE
- MLS#
- 3078945
- Price Change
- ▼ $10,000 1789009266
- Year Built
- 2004
- Bedrooms
- 4
- Bathrooms
- 4
- Living Area
- 4,086
- Region
- Metro Denver
- Subdivision
- Reunion
Property Description
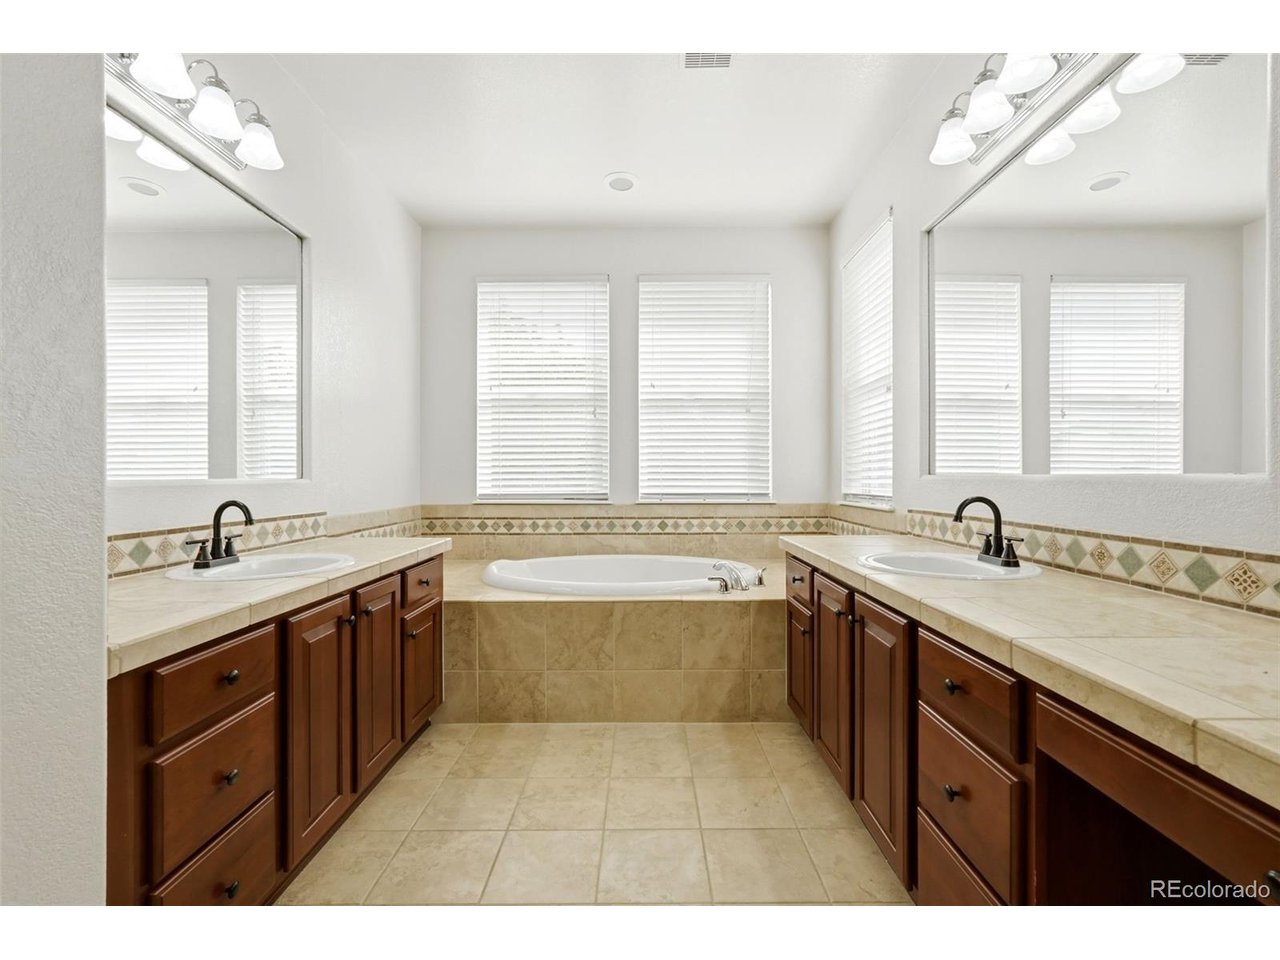
Motivated Sellers! Only $1500 Earnest Money! Fantastic Value! Welcome home to this exceptional ranch in the highly sought-after Back Nine at Reunion, South facing, perfectly situated across from a neighborhood park & playground. Enjoy the benefits of fully paid-off Tesla solar panels, providing little to no energy bills for many homeowners. Dual A/C Units to cool the house while keeping energy efficiency. Car enthusiasts & storage seekers will appreciate the oversized tandem 3-car garage. The home also includes front & back sprinkler systems for easy lawn maintenance. Covered front porch & lovely backyard patio. Step inside to an open & inviting floor plan designed for both everyday living & entertaining. The beautiful kitchen features granite countertops, a massive center island with seating, a spacious pantry, & abundant workspace for cooking & gathering. The adjoining breakfast nook opens directly to the covered patio & fenced backyard, creating the perfect indoor-outdoor flow. The spacious great room is filled with natural light, anchored by a gas fireplace, making it an ideal place to relax year-round. For more formal occasions, the beautiful dining room offers plenty of space to host family dinners & holiday celebrations. A private office provides a quiet retreat for working from home, while the main level offers three generously sized bedrooms. The convenient laundry room includes a utility sink for added functionality. The finished basement expands your living space with a large bedroom (has egress window, no closet), a spacious bathroom, and an expansive recreation area ready for game nights, hobbies, fitness equipment, or a home theater. Beyond the home, enjoy all that Reunion has to offer, including the Reunion Recreation Center, scenic lake, miles of trails, numerous parks, community events, & nearby shopping and dining. With easy access to DIA and major commuter routes, this home combines comfort, convenience, & an outstanding lifestyle.
Additional Information
- Taxes
- $10,184
- Style
- Contemporary
- School District
- Brighton Dist 27J
- Elementary School
- Reunion
- Middle School
- Otho Stuart
- High School
- Prairie View
- Heating
- Forced Air
- Cooling
- Central Air, Ceiling Fan(s)
- Garage Spaces
- 3
Mortgage Calculator
Listing courtesy of Kami Carstens.
303-579-2527
 The data relating to real estate for sale on this web site comes in part from Information and Real Estate Services, LLC under IRES Rules © Copyright IRES, and is provided for limited non-commercial use. Information is provided exclusively for consumers' personal use and may not be used for any purpose other than to identify prospective properties consumers may be interested in purchasing. Real estate listings held by other brokerage firms are included in this site and detailed information about them includes the name of the listing brokers. Listing broker has attempted to offer accurate data, but buyers are advised to confirm all items.
Information deemed reliable but not guaranteed by the MLS
Listing data last updated: