8130 W 64th Ave, Arvada, CO 80004
- $650,000
- 5
- BD
- 3
- BA
- 1,312
- SqFt




- List Price
- $650,000
- Status
- ACTIVE
- MLS#
- 2646291
- Year Built
- 1964
- Bedrooms
- 5
- Bathrooms
- 3
- Living Area
- 1,312
- Region
- Metro Denver
- Subdivision
- Scenic Heights
Property Description
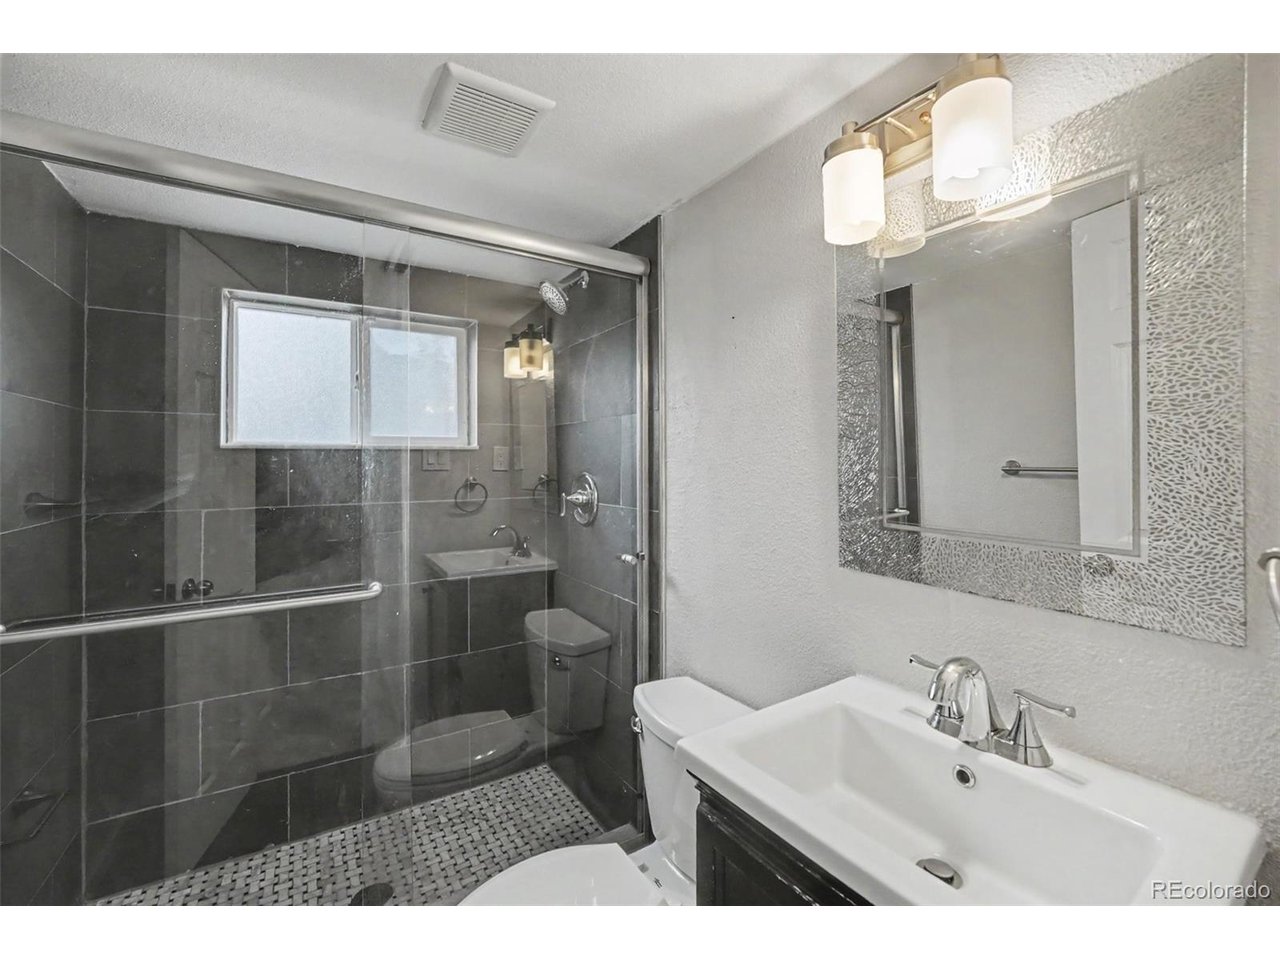
Move in ready and just a mile from Olde Town Arvada, this home offers space to grow into and room to make it your own with fresh paint and new basement carpet. The kitchen and baths still leave room for your own updates down the line. The kitchen anchors the main floor with a tile backsplash, white cabinets, stainless appliances, and a big island with breakfast bar seating. It opens into the living room, where a stone and wood fireplace is the focal point. Hardwood floors and good natural light run through the main level, including the primary suite with its own en suite bath and sizable closet. Downstairs, two more bedrooms and a 3/4 bath give the layout real flexibility, whether that's a growing family needing more space or a separate area for guests. The garage offers plenty of storage. Olde Town Arvada is about a mile away, with restaurants, shops, and weekend farmers markets close by. On a quarter acre lot with room to spread out both inside and out, the backyard has plenty of space for kids to run around, and this one's priced to reflect the opportunity to put your own stamp on it. Located in unincorporated Jefferson County, short term rentals, including Airbnb/VRBO, may be permitted subject to county regulations. Buyer and buyer's agent should independently verify all short term rental requirements, licensing, and future use restrictions.
Additional Information
- Taxes
- $4,286
- School District
- Jefferson Dist R-1
- Elementary School
- Arvada K-8
- Middle School
- Arvada K-8
- High School
- Arvada
- Heating
- Forced Air
- Cooling
- Central Air, Ceiling Fan(s)
- Utilities
- Natural Gas Available, Electricity Available, Cable Available
- Garage Spaces
- 2
- Zoning
- SFR
Mortgage Calculator
Listing courtesy of Kerrie Krosky.
kkroskyagent@gmail.com,303-513-4607
 The data relating to real estate for sale on this web site comes in part from Information and Real Estate Services, LLC under IRES Rules © Copyright IRES, and is provided for limited non-commercial use. Information is provided exclusively for consumers' personal use and may not be used for any purpose other than to identify prospective properties consumers may be interested in purchasing. Real estate listings held by other brokerage firms are included in this site and detailed information about them includes the name of the listing brokers. Listing broker has attempted to offer accurate data, but buyers are advised to confirm all items.
Information deemed reliable but not guaranteed by the MLS
Listing data last updated: