926 Montbello Ave, Fort Lupton, CO 80621
- $429,900
- 3
- BD
- 3
- BA
- 1,631
- SqFt




- List Price
- $429,900
Property Description
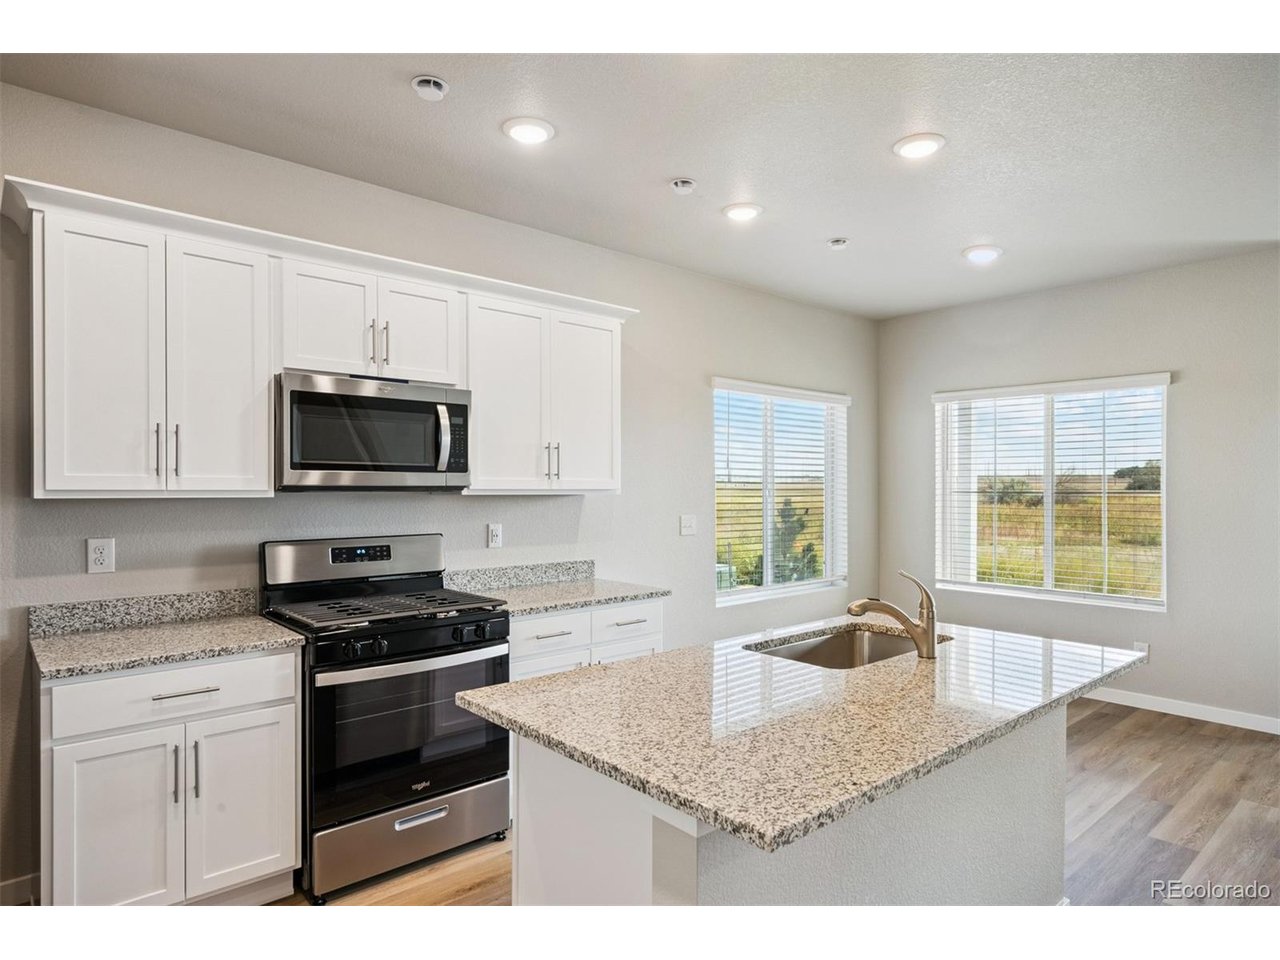
Builder-paid closing costs make homeownership more affordable than ever. The Monarch is a spacious two-story townhome designed for everyday comfort and the moments when you want everyone together. With 3 bedrooms, 2.5 bathrooms, and thoughtful touches throughout, it offers the kind of layout that feels easy to live in from day one. Downstairs, natural light fills the family room and dining area through large windows, creating a bright and welcoming space from morning to evening. The open floor plan keeps everyone connected, whether you are cooking dinner, hosting friends, or just catching up on the day. Upstairs, the master suite gives you a quiet place to unwind. A generous walk-in closet, a private bathroom with a two-sink vanity, and your own covered balcony make it easy to relax and recharge. The two additional bedrooms offer plenty of room for kids, guests, or whatever life brings next. With the CompleteHome package, you'll also enjoy energy-efficient kitchen appliances, upgraded fixtures, and an attached garage, along with the practical upgrades that make daily life smoother. The Monarch is more than just spacious. It is a home where your family can settle in and feel comfortable right away. Fort Lupton adds even more to love, with small-town warmth, historic charm, and a strong sense of community. Monthly events like holiday celebrations and 5K races help bring neighbors together, while Frederick, Firestone, and Brighton are just minutes away for even more convenience and opportunity. Move-in ready homes like this do not stay available for long. Schedule your private tour today before it is gone.
Mortgage Calculator
Listing courtesy of Kevin Wolf.
Kevinwolf1033@yahoo.com,720-822-6841
 The data relating to real estate for sale on this web site comes in part from Information and Real Estate Services, LLC under IRES Rules © Copyright IRES, and is provided for limited non-commercial use. Information is provided exclusively for consumers' personal use and may not be used for any purpose other than to identify prospective properties consumers may be interested in purchasing. Real estate listings held by other brokerage firms are included in this site and detailed information about them includes the name of the listing brokers. Listing broker has attempted to offer accurate data, but buyers are advised to confirm all items.
Information deemed reliable but not guaranteed by the MLS
Listing data last updated: