12947 Kearney St, Thornton, CO 80602
- $675,000
- 5
- BD
- 3
- BA
- 3,228
- SqFt






- List Price
- $675,000
- Status
- ACTIVE
- MLS#
- 2125796
- Year Built
- 2003
- Bedrooms
- 5
- Bathrooms
- 3
- Living Area
- 3,228
- Region
- Metro Denver
- Subdivision
- Riverdale Park Filing 3
Property Description
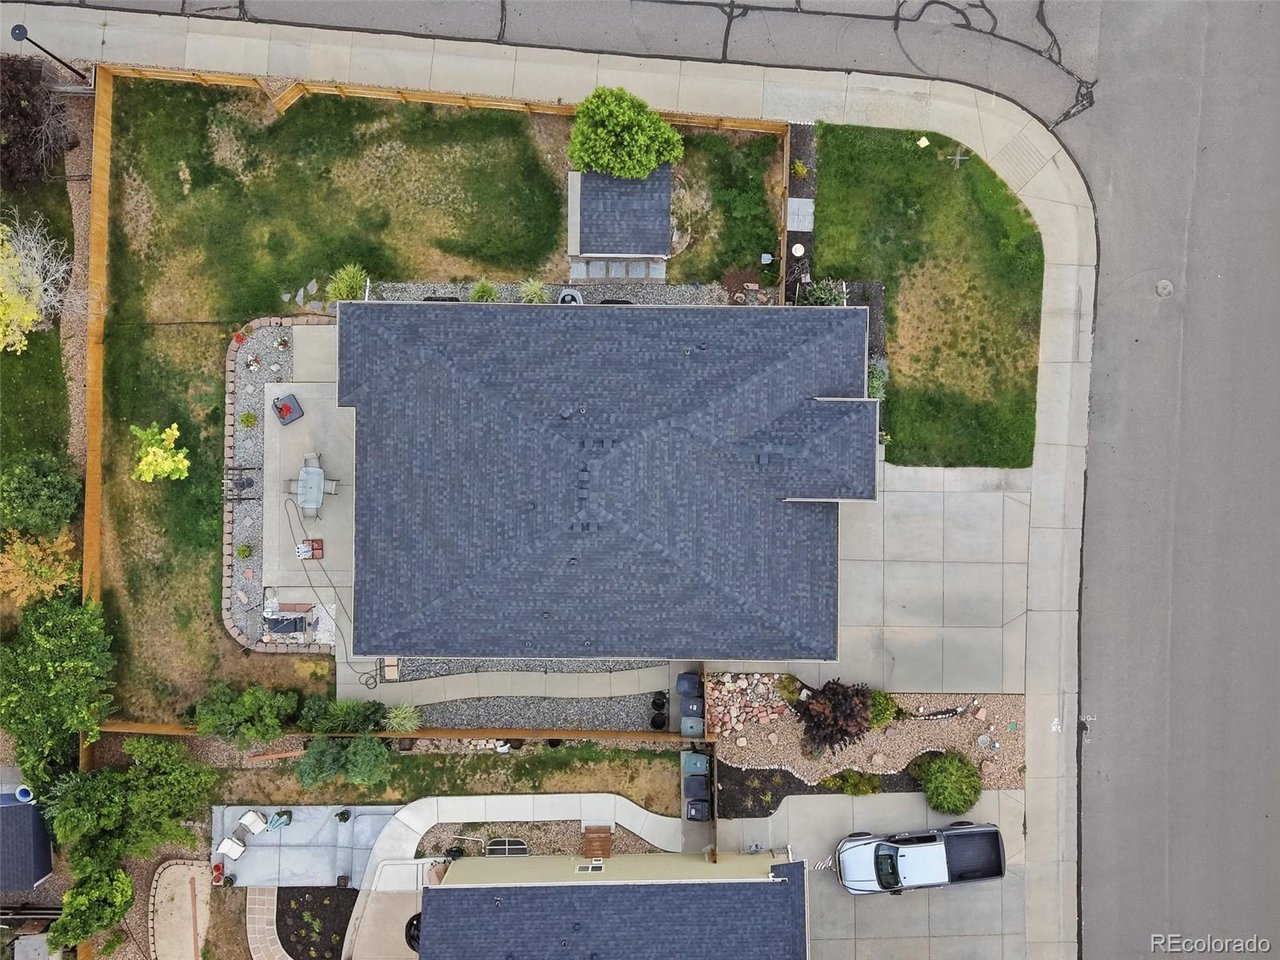
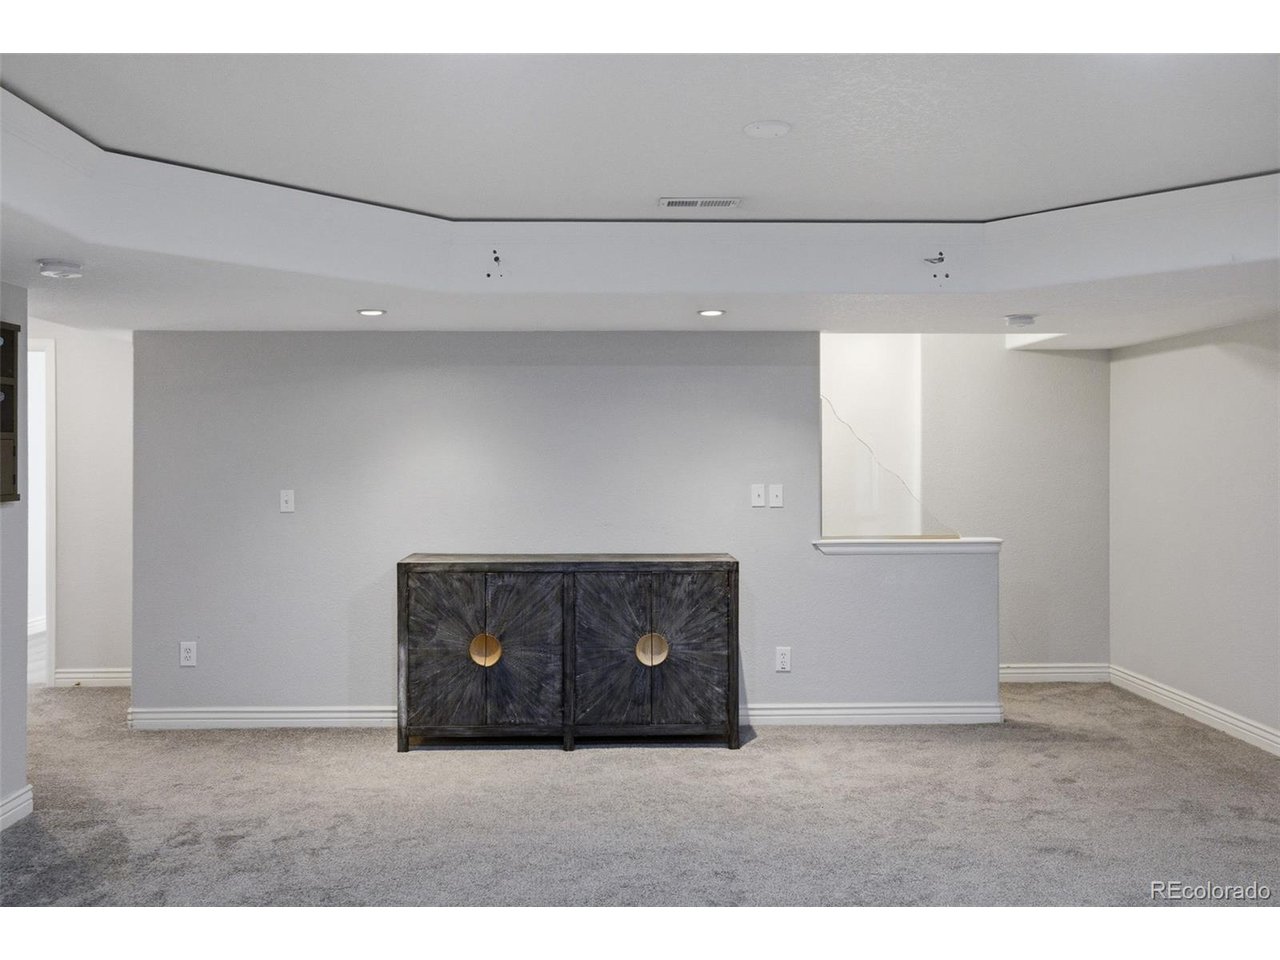
This is the kind of home that keeps getting more impressive as you walk through it! Set on a beautifully landscaped corner lot in Thornton's Riverdale Park neighborhood, this updated ranch offers five bedrooms, three bathrooms and a fully finished basement with room for everyone and everything. The main level features updated flooring, three bedrooms and two refreshed bathrooms, including a completely remodeled primary bathroom with brand-new tile, shower with custom glass, vanity, mirror, lighting and finishes. The large eat in kitchen features white cabinets and granite countertops. The vaulted ceilings make this space feel even larger than it already is. Downstairs in the full basement, you will find a huge entertainment space, a kitchenette with sink, two (oversized) additional bedrooms and a gorgeous, never-used bathroom with a large walk-in shower and custom tile and glass. There is plenty of space for movie nights, game days, guests, a gym, home offices or a separate living setup. The outdoor spaces are just as impressive, with mature landscaping, gorgeous flowers and a stamped concrete backyard patio made for summer evenings and outdoor dining. The newer roof and HVAC system add peace of mind, while the two-car garage stands out with a clean epoxy-coated floor and built-in storage. Located near Trail Winds Recreation Center, parks, trails, schools, shopping and dining, this Riverdale Park home offers the space, updates and location buyers have been waiting for. With five bedrooms, multiple living areas and thoughtful improvements throughout, this one is truly move-in ready.
Additional Information
- Taxes
- $3,885
- School District
- Brighton Dist 27J
- Elementary School
- West Ridge
- Middle School
- Roger Quist
- High School
- Riverdale Ridge
- Heating
- Forced Air
- Cooling
- Central Air, Ceiling Fan(s)
- Garage Spaces
- 2
Mortgage Calculator
Listing courtesy of Taylor Bunney.
taylorbunney.realtor@gmail.com,720-606-1503
 The data relating to real estate for sale on this web site comes in part from Information and Real Estate Services, LLC under IRES Rules © Copyright IRES, and is provided for limited non-commercial use. Information is provided exclusively for consumers' personal use and may not be used for any purpose other than to identify prospective properties consumers may be interested in purchasing. Real estate listings held by other brokerage firms are included in this site and detailed information about them includes the name of the listing brokers. Listing broker has attempted to offer accurate data, but buyers are advised to confirm all items.
Information deemed reliable but not guaranteed by the MLS
Listing data last updated: