13398 Olive Way, Thornton, CO 80602
- $849,900
- 5
- BD
- 5
- BA
- 4,109
- SqFt






- List Price
- $849,900
- Status
- ACTIVE
- MLS#
- 1063764
- Price Change
- ▼ $30,000 1786573695
- Year Built
- 2016
- Bedrooms
- 5
- Bathrooms
- 5
- Living Area
- 4,109
- Region
- Metro Denver
- Subdivision
- Amber Creek
Property Description
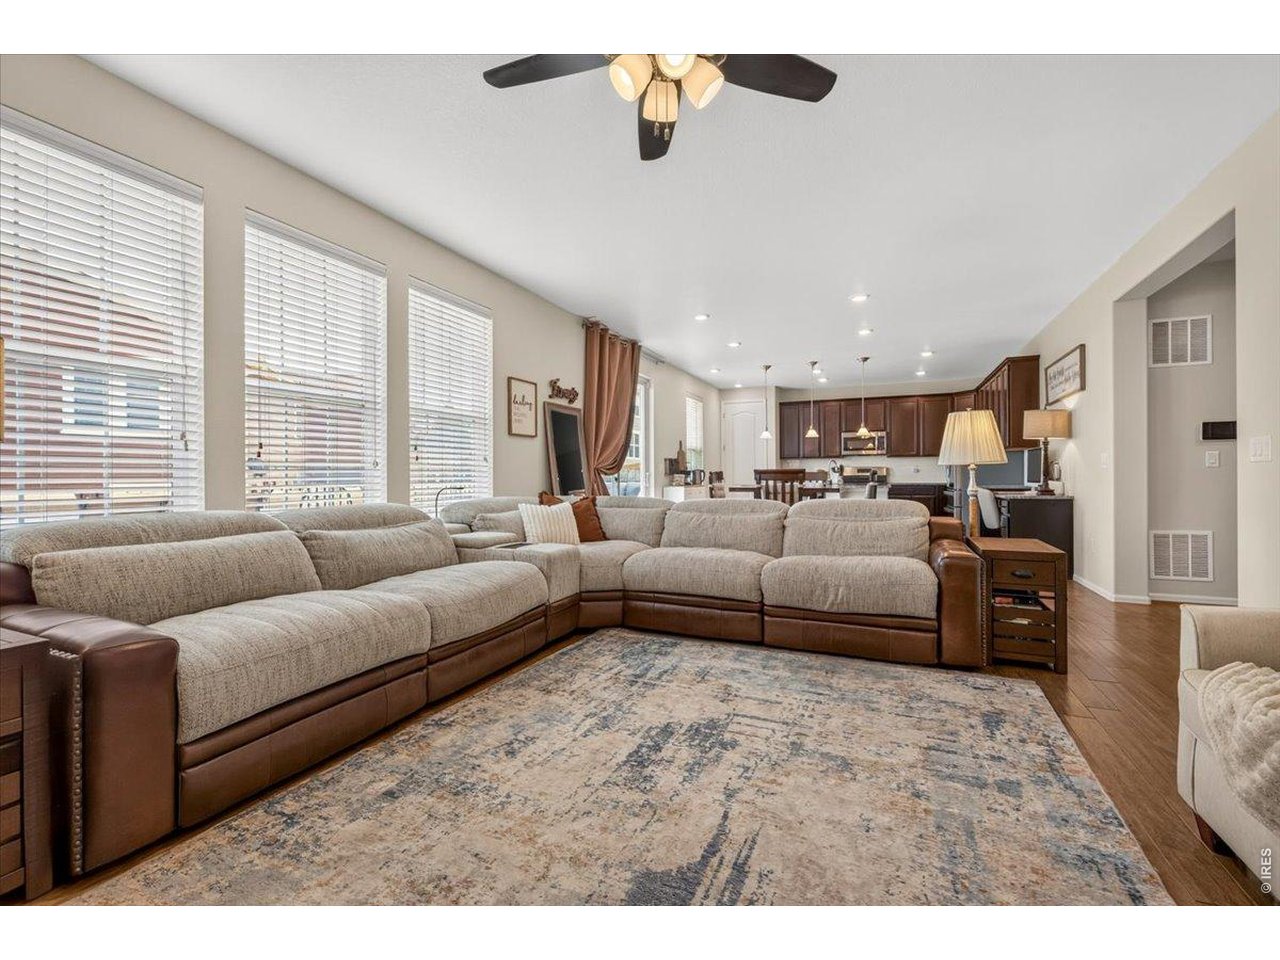
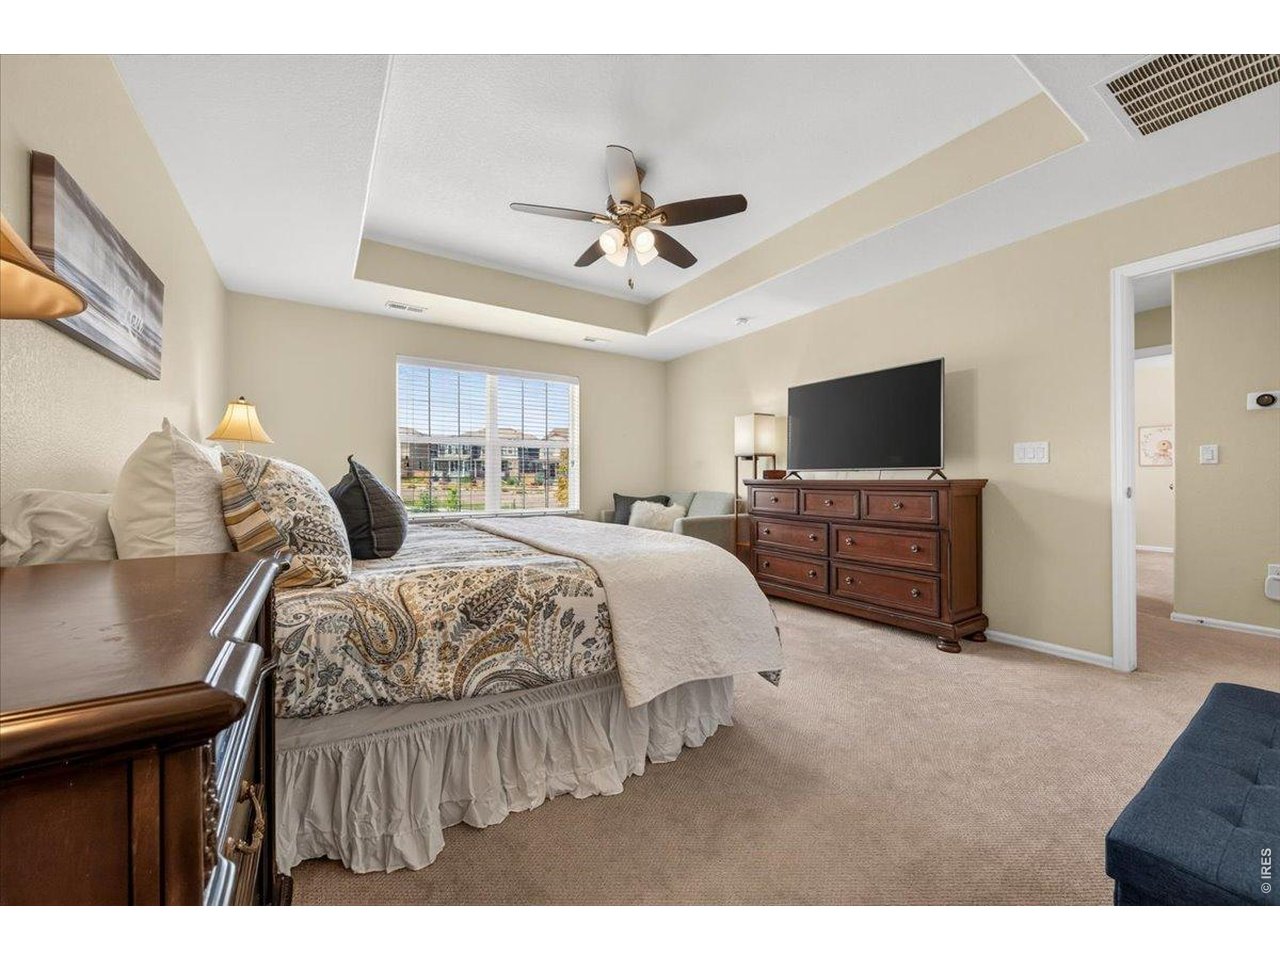
Luxury, functionality, and exceptional design come together in this stunning Amber Creek home. Offering over 4,100 finished square feet, this thoughtfully designed residence features a rare main-floor Next Gen suite complete with its own living amenities, making it ideal for multi-generational living, extended family, guests, or a private retreat. Beautiful engineered hardwood flooring, designer finishes, and an open-concept layout create an elegant yet comfortable living experience throughout. The professionally finished basement lives like a private lower-level residence, featuring a theater/music/gym area, bedroom, bath, and upscale kitchenette with granite countertops, soft-close cabinetry, coffee bar, beverage refrigerator, and full-size refrigerator, perfect for entertaining the Bronco games, recreation, or extended family living. Step outside to the show stopping Trex deck with iron railing, creating a seamless indoor-outdoor lifestyle and the perfect setting for gatherings and Colorado sunsets. Thoughtful upgrades include premium carpet with upgraded padding, dual furnaces, updated water heaters, an energy-efficient solar system, radon mitigation system, and a spacious 4-car tandem garage with extra storage. A rare opportunity to own the ultimate blend of luxury and multi-generational living in one of Amber Creek's most desirable locations.
Additional Information
- Taxes
- $7,318
- School District
- Brighton Dist 27J
- Elementary School
- West Ridge
- Middle School
- Rodger Quist
- High School
- Prairie View
- Heating
- Forced Air
- Cooling
- Central Air
- Utilities
- Natural Gas Available, Electricity Available, Cable Available, High Speed Internet Available
- Garage Spaces
- 4
- Zoning
- RES
Mortgage Calculator
Listing courtesy of Amber Panck.
7208072890
 The data relating to real estate for sale on this web site comes in part from Information and Real Estate Services, LLC under IRES Rules © Copyright IRES, and is provided for limited non-commercial use. Information is provided exclusively for consumers' personal use and may not be used for any purpose other than to identify prospective properties consumers may be interested in purchasing. Real estate listings held by other brokerage firms are included in this site and detailed information about them includes the name of the listing brokers. Listing broker has attempted to offer accurate data, but buyers are advised to confirm all items.
Information deemed reliable but not guaranteed by the MLS
Listing data last updated: