15574 Quince Cir, Thornton, CO 80602
- $615,000
- 3
- BD
- 3
- BA
- 2,423
- SqFt




- List Price
- $615,000
- Status
- ACTIVE UNDER CONTRACT
- MLS#
- 1062566
- Price Change
- ▼ $20,000 1783501220
- Year Built
- 2018
- Bedrooms
- 3
- Bathrooms
- 3
- Living Area
- 2,423
- Region
- Metro Denver
- Subdivision
- Talon View
Property Description
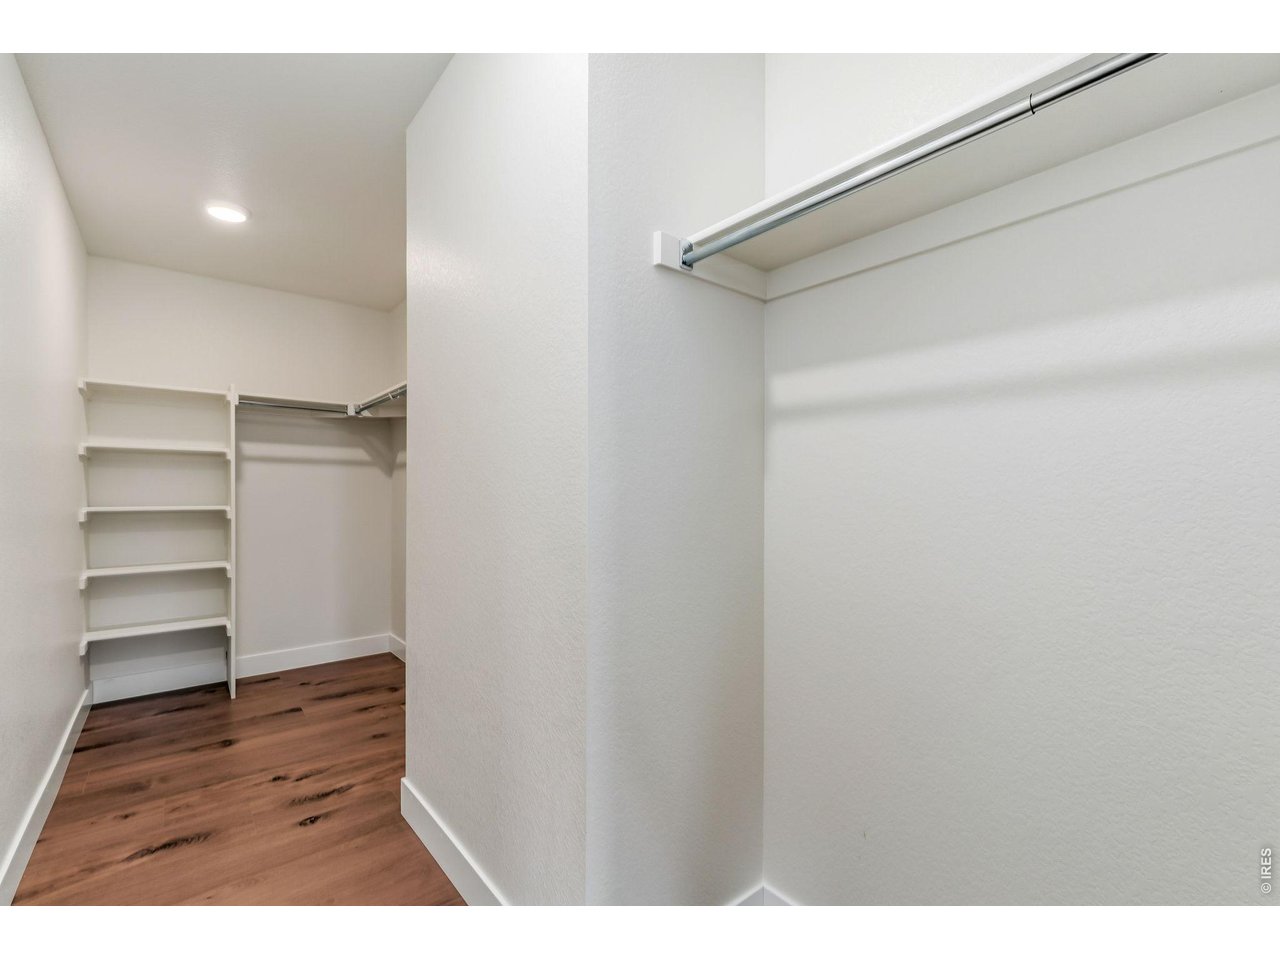
Welcome to 15574 Quince Cir, a beautifully updated, turn-key residence nestled in the heart of Thornton. From the moment you step inside, the seamless open-concept main level welcomes you with upgraded Luxury Vinyl Plank (LVP) flooring that flows effortlessly throughout the space. The inviting living room serves as the heart of the home, anchored by a sleek, modern electric fireplace with programmable settings to match any mood. Just beyond the dining area, the stylish kitchen boasts granite countertops, a contemporary tile backsplash, and premium stainless-steel appliances including a gas range that is sure to delight the home chef. A convenient half-bath and a deep storage closet complete the main floor. Upstairs, a spacious and versatile loft offers the perfect footprint for a home office, media room, or play area. The primary suite is a private retreat, featuring matching LVP flooring, a beautifully modernized full ensuite bath, and a generous walk-in closet complete with built-ins. Two additional well-proportioned bedrooms and a functional 3/4 bathroom round out the upper level, providing plenty of space for family or guests. The wide-open unfinished basement offers endless storage or a blank canvas ready for your custom finishing touches. A spacious 3-car garage provides ample room for vehicles, gear, and projects. Step outside to a massive, custom paver patio designed for effortless outdoor living-whether you're hosting a summer BBQ, entertaining friends, or simply relaxing under the Colorado sky. This home is primed and ready to meet its new owners!
Additional Information
- Taxes
- $7,954
- School District
- Brighton Dist 27J
- Elementary School
- Brantner
- Middle School
- Rodger Quist
- High School
- Riverdale Ridge High School
- Heating
- Forced Air
- Cooling
- Central Air
- Utilities
- Natural Gas Available, Electricity Available
- Garage Spaces
- 3
- Zoning
- RES
Mortgage Calculator
Listing courtesy of Ryan Livingston.
9702263990
 The data relating to real estate for sale on this web site comes in part from Information and Real Estate Services, LLC under IRES Rules © Copyright IRES, and is provided for limited non-commercial use. Information is provided exclusively for consumers' personal use and may not be used for any purpose other than to identify prospective properties consumers may be interested in purchasing. Real estate listings held by other brokerage firms are included in this site and detailed information about them includes the name of the listing brokers. Listing broker has attempted to offer accurate data, but buyers are advised to confirm all items.
Information deemed reliable but not guaranteed by the MLS
Listing data last updated: